
An XRF gold tester is useful wherever you need rapid alloy screening without cutting, melting, or consuming the sample. You will see how bullion desks, banks, refineries, recyclers, laboratories, manufacturers, importers, and training institutions use these testing machines, when a reading needs confirmation, and what to specify before choosing one in Kolkata.
Key takeaways
- Use XRF to screen scrap, bullion, components, and incoming materials quickly.
- Clean the test surface and repeat readings on irregular or plated items.
- Treat surface readings as screening results when plating or geometry affects sampling.
- Use fire assay for definitive gold content when settlement or disputes require it.
Where an XRF gold tester is useful beyond jewellery counters
An xray gold carat meter detector supports rapid, non-destructive decisions before you commit material to valuation, purchase, sorting, or destructive assay. It measures characteristic fluorescent X-rays from the test surface and converts the signal into an estimated elemental composition, fineness, or karat reading.
Gold purity testing is therefore a calibrated screening result, not a direct measurement of “karat” itself.
| Workplace | Material or use | Decision supported |
|---|---|---|
| Bullion dealers | Bars; weight and fineness records | Flag outliers, reconcile fineness with weight, and separate lots for further assay |
| Coin dealers and banks | Circulated or newly acquired coins | Inspect composition without drilling the coin |
| Pawnshops | Jewellery and other precious-metal collateral | Screen before valuation or acceptance |
| Refineries and recyclers | Scrap, refinery feed, electronic contacts, connectors, watch parts, mixed precious-metal fractions | Sort incoming material and identify unusual lots |
| Manufacturers | Alloy stock, production batches, soldered assemblies, electroplated contacts, finished components | Check composition, coating systems, and batch consistency |
| Import-export teams | Sampled consignments | Support release decisions or document a dispute |
| Laboratories | Precious-metal and alloy samples | Produce rapid preliminary composition results before a defined laboratory method |
| Colleges and training centres | Demonstration samples | Teach characteristic fluorescence, alloying, calibration, and sampling |
Mining and geological teams need a narrower expectation. Field XRF is more useful for associated arsenic, antimony, copper, zinc, and lead than for replacing a laboratory gold assay at low concentrations, where matrix, moisture, particle size, and sampling can distort the result.
What the detector measures and how to run a dependable test
An XRF gold tester measures characteristic fluorescent X-rays from the test surface, not karat itself. X-rays excite atoms, each element emits a distinct signal, and the instrument converts those signals into an estimated elemental composition. Calibration and alloy assumptions then translate that estimate into fineness or karat.
Ask the system to display both elemental percentages and the selected convention. Karat values are nominal: 24K is near 999 fineness, 22K about 916.7, 18K 750, 14K 585, and 9K 375. Gold percentage alone does not establish total value because mass, geometry, stones, coatings, and the item’s composition also matter.
Run each test as follows:
- Clean and dry the area, removing dirt, loose residue, lacquer, or other contamination.
- Place a flat section directly over the measurement window and keep the item stable.
- Select the correct alloy or coating application, then start the exposure.
- Review the spectrum, reported composition, measurement time, and warnings.
- Repeat at several separated points and compare front and back surfaces when possible.
Avoid seams, solder joints, sharp edges, and unstable curved surfaces. Plating or a high-gold surface can conceal a lower-gold interior, so one reading cannot represent a layered or heterogeneous item.
| Result | What it establishes |
|---|---|
| Elemental percentages | Estimated composition at the tested spot |
| Fineness or karat | A calibrated convention derived from that composition |
| Mass | Weight measured by a precision balance, not fineness |
Use testing machines with documented spot size, analysis depth, repeatability, and coating capability.
How plating, geometry, and sampling can mislead a purity result
A plausible XRF purity result can fail to represent the whole item when its surface differs from its interior. Gold plating, diffusion layers, lacquer, rhodium, oxidation, solder, dirt, or a contaminated contact area can dominate the reading.
A high-gold surface over lower-gold material can therefore produce an attractive but misleading fineness value during gold purity testing.
- Test multiple separated points, compare both sides, and record the item identity with every result. Curved, hollow, textured, tiny, and layered pieces create geometry and sampling errors even when the xray gold carat meter detector is operating correctly.
- For a suspected plated or filled article, test a filed or cross-sectioned area only under a controlled procedure that prevents contamination and preserves chain of custody.
- A coating application needs the correct substrate, layer-stack model, spot size, effective analysis depth, and calibration. A jewellery karat setting is not enough for electroplated contacts or multilayer electronic parts.
- Ask the supplier for repeatability across the fineness range, minimum spot or sample size, coating-correction method, and reference-material procedure. Use certified or traceable standards spanning the expected alloys, not one nominal 22K sample.
| Condition | Why the reading misleads | Appropriate response |
|---|---|---|
| Surface coating | Gold plating or rhodium over a poorer substrate dominates the signal | Use a validated coating model or confirm a representative cross-section |
| Poor geometry | Curves, hollows, edges, and textures change the measured area | Stabilise the item and sample suitable separated points |
| Bulk dispute | Surface XRF cannot establish heterogeneous bulk composition | Send a representative sample for fire assay or another defined laboratory method |
ISO 23345:2021 addresses precious-metal fineness by XRF in jewellery; the instrument and reporting process still need matching scope.
When XRF is the right screen and when another test must confirm it
Use an XRF gold tester for rapid, non-destructive gold purity testing when you need to screen many bars, coins, batches, or scrap items. Treat the result as a screening decision, not a final answer, when the lot is disputed, heterogeneous, plated, or destined for a legally defensible valuation.
| Method | Strength | Limitation |
|---|---|---|
| XRF | Fast, repeatable on suitable surfaces, non-destructive | Surface-sensitive; plating and sampling can mislead |
| Fire assay or cupellation | Defined destructive procedure with bulk sampling | Takes longer and consumes material; strongest for disputed lots and low-concentration ore |
| Acid touchstone | Inexpensive and portable | Comparative indication that depends on operator skill; can damage or miss layers |
| Specific gravity | Useful when mass and volume are accurate | Hollow, plated, stone-set, and mixed-metal items defeat the density assumption |
| Electrical conductivity | Sorts compatible alloys and flags some anomalies | Not an elemental assay; it cannot identify every plated or mixed alloy |
| LIBS | Analyses small areas and multiple elements with limited damage | Calibration, matrix effects, safety controls, and skill affect results |
For refinery or manufacturing control, use XRF to sort and investigate, then confirm selected or high-risk material by fire assay or a suitable laboratory method. Do not call an internal printout a BIS hallmark or fire-assay certificate; verify that the provider’s NABL-accredited ISO/IEC 17025 scope covers the claimed work.
- Clean and dry the surface, place a stable flat area over the window, select the correct application, and start the exposure.
- Review the spectrum, elemental composition, fineness, measurement time, and warnings.
- Test separated points and both sides where possible; send representative material for confirmation when the value or dispute demands it.
How Kolkata buyers can specify and deploy the right testing machine
Specify the machine from the material and decision, not from its maximum advertised range. For xray gold for carat meter detector applications in kolkata, define whether you need a screening result, a lot record, or a traceable laboratory report before requesting quotations.
| Application | Required capability | Record to retain |
|---|---|---|
| Bullion and coins | Stable spot testing and fineness reporting | Weight, item ID, several readings |
| Refinery feed and scrap | Multi-point sampling and lot management | Points tested, lot number, operator |
| Plated electronic parts | Coating thickness and elemental composition | Layer model, substrate, spectra |
| Laboratory work | Traceable references, exportable spectra, audit trail | Calibration checks and reporting scope |
Compare analysis time, repeatability across your required fineness range, detectable elements, spot size, minimum sample dimensions, measurement points, and effective analysis depth. Ask whether the xray gold carat meter detector reports elemental composition as well as karat or fineness.
Before buying or outsourcing, require a demonstration with your curved, rough, plated, low-mass, and expected alloy samples. Also verify:
- Reference-material checks across the expected alloy range and calibration-drift procedure
- Detector and X-ray source service intervals
- Contamination-control and cleaning instructions
- Links between results, photographs or IDs, weight, operator, date, and lot
- Local installation, training, repair, and response arrangements
CONTECH INSTRUMENTS LTD. can be compared with other suppliers for this workflow by documented specifications and service arrangements, not catalogue range alone. In high-throughput Kolkata operations, combine precision weighing, several XRF spots, item identity, and lot-level sampling; weight alone and one reading cannot establish a heterogeneous lot’s fineness.
Related products
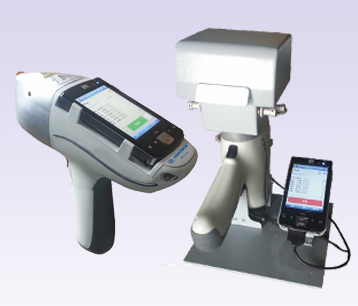 | X-RAY FLUORESCENCE SPECTROMETERS GOLD PURITY CHECKING INSTRUMENTS X-Ray Fluorescence Spectrometer Handheld Detector X-Ray Fluorescence Spectrometer Handheld Detector (Si-PIN / SDD) – CGX-104 The X-Ray Fluorescence... View product → |
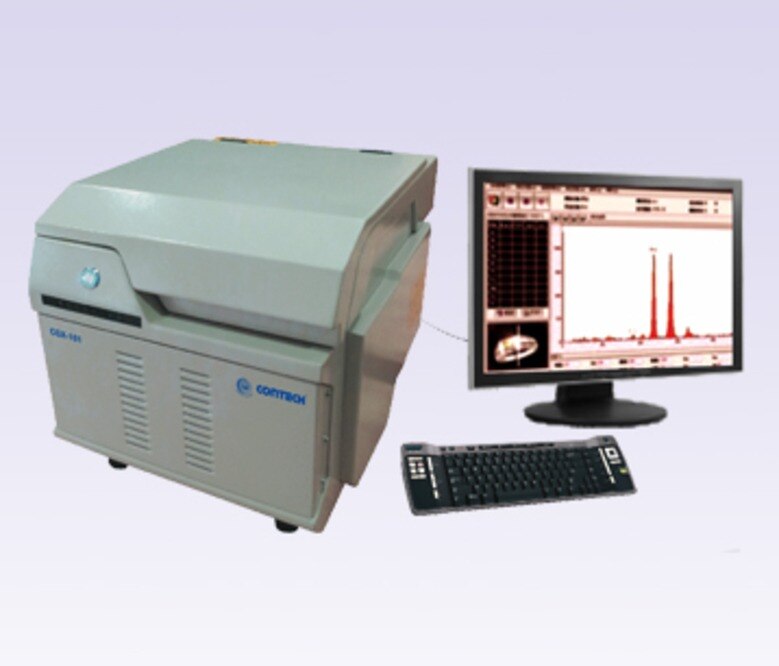
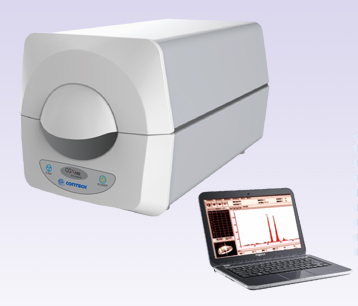 | X-RAY FLUORESCENCE SPECTROMETERS X-Ray Fluorescence Spectrometer – Gas Proportional XRF Detector CGX-101 / Silicon-PIN XRF Detector C GOLD PURITY CHECKING INSTRUMENTS X-Ray Fluorescence Spectrometer – Gas Proportional XRF Detector CGX-101 / Silicon-PIN XRF Detector CGX-102 X-Ray... View product → |
Frequently asked questions
Where is an XRF gold carat meter useful beyond jewellery counters?
It can screen scrap, bullion, refinery feed, industrial components, incoming materials, and sorted lots before valuation or further testing.
What does an XRF gold carat meter measure?
It measures characteristic fluorescent X-rays from the tested surface and estimates elemental composition, fineness, or karat value.
How can plating or geometry mislead a gold purity result?
XRF primarily reads the near-surface layer, so plating, curved parts, small pieces, voids, and uneven surfaces can produce unrepresentative results.
When should another test confirm an XRF result?
Use destructive methods such as fire assay when the result determines final settlement, a dispute, or the exact bulk gold content.
How should Kolkata buyers specify and deploy a testing machine?
Define the alloys, sample sizes, throughput, reporting needs, calibration support, operator training, and service availability before selecting the machine.
Related product
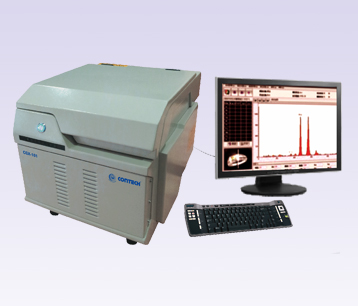 | X-RAY FLUORESCENCE SPECTROMETERS X-Ray Fluorescence Spectrometer – Gas Proportional XRF Detector CGX-101 X-Ray Fluorescence Spectrometer – Gas Proportional XRF Detector CGX-101 The X-Ray Fluorescence Spectrometer – Gas Proportional XRF Detector CGX-101... View product → |