
Ahmedabad manufacturers use an X-ray gold carat meter detector to verify incoming metal, control furnace batches, sort scrap and release finished jewellery, but the result depends on sampling and surface condition. By the end, you will know how to operate the instrument, interpret its outputs, recognise misleading readings and choose between handheld and benchtop XRF gold testing equipment.
Key takeaways
- Clean and flatten samples before testing to reduce surface-related errors.
- Record sample identity, test location, alloy result, and instrument conditions for each batch.
- Use XRF for rapid process screening; order an assay when a definitive result is required.
- Choose benchtop XRF for controlled throughput and handheld XRF for flexible testing locations.
Where Ahmedabad manufacturers use an X-ray gold carat meter detector
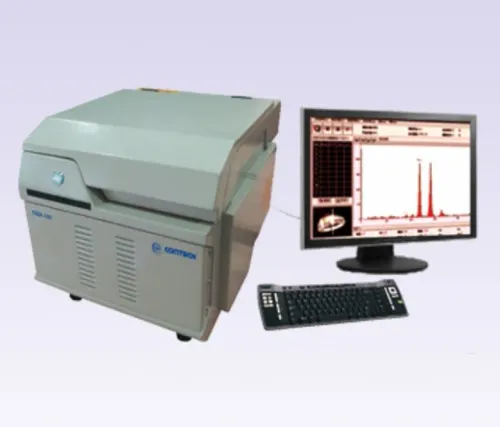
At an Ahmedabad jewellery factory, an xray gold carat meter detector supports decisions from receiving to dispatch. An ED-XRF instrument excites the sample with primary X-rays and reads characteristic energies from gold, silver, copper, zinc, nickel and other elements. Its karat display is a calculated fineness value, not a direct X-ray signal.
For searches such as “xray gold for carat meter detector uses manufacturing in ahmedabad,” the practical applications are:
| Manufacturing stage | Decision supported | Result used for |
|---|---|---|
| Incoming bullion or alloy | Accept, quarantine or segregate a lot | Comparing reported composition with the purchase specification |
| Furnace batch | Re-melt, adjust alloy or continue production | Checking gold percentage and alloying-element balance |
| Work in process | Hold, redirect or release components | Detecting an incorrect alloy before more labour is added |
| Plating or finishing | Investigate coating or substrate | Comparing surface readings across plated, rhodium-finished or uncoated areas |
| Scrap and returns | Sort, recover or send for deeper analysis | Separating lots and checking repaired or customer-returned articles |
| Finished jewellery | Release, hold or sample further | Confirming the target karat and flagging results outside tolerance |
The detector is a process screen, not universal proof of bulk composition. Plating, solder, dirt, polishing compound, hollow construction and mixed components can distort a surface-weighted reading, so disputed settlements or legal assays need an appropriate laboratory method.
The operating workflow: from cleaned sample to batch record
Start with identity, not the X-ray. Assign the incoming article, alloy sample or remelt charge a sample ID linked to the supplier lot, production batch or job number. Record the operator, date, and test purpose before opening the ED-XRF gold tester.
1. Clean the measurement area with a lint-free cloth and a suitable solvent, then let it dry. Remove dust, polishing compound, oil and loose plating; do not polish away the layer you intend to inspect.
2. Check that the surface is flat, representative and large enough for the selected spot size. Place it against the measurement window with no gap, movement, stone, void or neighbouring component beneath the test point.
3. Select the validated method for gold purity testing, including the alloy range, spot size and measurement time. Confirm calibration status with a certified reference material when required by your quality procedure.
4. Start the exposure with the chamber closed and review the spectrum as well as the calculated result. Save gold percentage, karat or carat equivalent, and detected elements such as silver, copper, zinc and nickel; a rounded karat display alone hides useful evidence.
5. Repeat measurements at defined points when the article is irregular, plated, soldered or visibly mixed. Record each spot rather than averaging unlike surfaces into one misleading value.
6. Export the report and attach it to the batch or job record. Include sample ID, instrument serial number, method name, calibration or reference check, spot locations, exposure time, results, operator, timestamp and any failure, retest or disposition decision. This creates an auditable trail from material receipt to release or remelting.
Why surface condition and sample shape change the reading
XRF measures the composition nearest the surface, so a reading is not automatically the alloy composition of the whole article. A clean, flat, representative spot gives more useful gold purity testing than a decorative face chosen for convenience.
- Plated, vermeil, rhodium-finished, or layered articles: test an exposed substrate area or a prepared cross-section when your quality procedure permits it. Gold plating can read as high-karat over a lower-karat body, while rhodium or another non-gold coating can suppress the apparent gold result.
- Soldered articles: measure the main body and each soldered joint separately, then record the locations. A joint is not evidence of the base alloy.
- Hollow, filled, or electroformed articles: place the beam on the actual wall, not over a void, stone, or thick decorative feature. Do not combine article mass with one surface reading to calculate fine gold unless you know the wall, filler, plating, and stone content.
- Irregular articles: stabilise the piece in the fixture and select the broadest smooth area that fits the instrument’s geometry. Curves, edges, gaps, and changing distance from the detector can alter intensity and repeatability.
- Mixed-component articles: test the body, clasp, spring, bezel, chain, and visibly different parts independently. Assign each result to its component rather than averaging unlike materials.
Repeat readings reduce random noise; they do not correct coating or sampling bias. Use xrf gold testing equipment to flag these differences, segregate suspect work, and choose areas for further assay rather than treating a single karat display as a bulk certificate.
When an XRF result is a process screen and when you need an assay
An XRF detector reports the elemental composition at the measured surface: Au weight percentage, fineness in parts per thousand, a rounded karat equivalent, and readings for silver, copper, zinc, nickel and other detected elements. The usual conversion is karat = 24 × gold mass fraction: 75.0% Au is 18K and 91.6–91.7% Au is 22K.
A “gold tester” can mean acid, density, conductivity or XRF equipment, so confirm which output you are buying for gold purity testing.
- Use XRF as a process screen for incoming bullion checks, alloy-batch sorting, production sampling, plating inspection and scrap segregation. It is fast and non-destructive, but a gold-rich coating, solder joint, rhodium finish or diffusion layer can make a lower-karat body appear compliant.
- Use fire assay when high-value settlement, certification or a dispute requires a definitive bulk gold value. The method is destructive, but it samples the material rather than relying on one surface.
- Use cupellation in an assay workflow when separating and measuring precious metals from a prepared, representative sample; do not treat a single cupellation result as representative of an unmixed lot.
- Sample by melting when bars, sprues, scrap or mixed alloy pieces are heterogeneous. Melt and homogenise the lot, then take a documented sample for assay.
Polish and clean the test area before XRF, and measure multiple representative points. For release decisions, record both the XRF screen and the destructive assay result when the commercial risk justifies it.
Choosing handheld or benchtop XRF for an Ahmedabad factory
Choose benchtop ED-XRF when controlled, repeatable release testing matters; choose handheld equipment when you must move between furnaces, stores and production benches. The detector choice affects speed, element separation, calibration stability and the cost of investigating a disputed result.
| Option | Practical advantage | Limitation and best fit |
|---|---|---|
| Gas proportional | Cost-conscious alloy screening with established methods | Lower spectral resolution; suitable for routine karat sorting when the alloy range is narrow |
| Silicon-PIN | Compact detector for general gold-alloy checks | Less resolving power than SDD; suitable for mobile or moderate-throughput work |
| SDD | Better resolution and sensitivity for overlapping peaks, trace alloy changes and plating investigations | Higher purchase and service demands; suitable for varied alloys and tighter control |
| Handheld | Measures large, fixed or distributed items without moving them | Position, angle and operator technique affect repeatability; use with fixtures and check standards |
| Benchtop | Enclosure, fixed geometry and interlocks improve consistency and protection | Requires installation space and controlled sample presentation |
Specify an xray gold carat meter detector by ED-XRF range, spot size, sample-height tolerance, measurement time, certified reference materials and report export—not by the vague label “gold tester.” Calibration must match your alloys and be checked after service, relocation or a failed control result.
CONTECH INSTRUMENTS LTD. is one supplier to ask for calibration traceability and detector-specific service terms.
- AERB-related documentation, warning lights, interlocks and installation conditions
- Out-of-tolerance alarms, batch-number entry and spectrum retention
- Local response time, spare-part availability and operator training
That comparison separates useful xrf gold testing equipment from a device that only displays a rounded karat number.
Related products
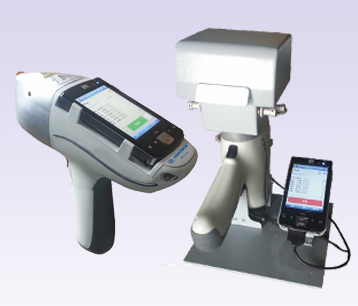 | X-RAY FLUORESCENCE SPECTROMETERS GOLD PURITY CHECKING INSTRUMENTS X-Ray Fluorescence Spectrometer Handheld Detector X-Ray Fluorescence Spectrometer Handheld Detector (Si-PIN / SDD) – CGX-104 The X-Ray Fluorescence... View product → |
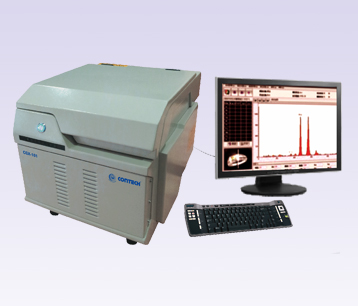 | X-RAY FLUORESCENCE SPECTROMETERS X-Ray Fluorescence Spectrometer – Gas Proportional XRF Detector CGX-101 X-Ray Fluorescence Spectrometer – Gas Proportional XRF Detector CGX-101 The X-Ray Fluorescence Spectrometer – Gas Proportional XRF Detector CGX-101... View product → |
Frequently asked questions
Where do Ahmedabad manufacturers use an X-ray gold carat meter detector?
Factories use it at receiving, production checks, sorting, rework verification, and dispatch to screen alloy composition and karat consistency.
How does the XRF gold testing workflow run from sample to batch record?
Clean and present the sample, run the measurement, review the elemental and calculated karat results, then record the sample identity, batch details, and test conditions.
Why do surface condition and sample shape affect a gold carat meter reading?
Oil, plating, oxidation, roughness, curved surfaces, and small sample geometry can change the material presented to the X-ray beam and distort the result.
When is an XRF result only a process screen rather than an assay?
Treat XRF as a process screen when you need rapid, non-destructive comparison. Use a laboratory assay when contractual, regulatory, settlement, or dispute decisions require a definitive result.
Should an Ahmedabad factory choose handheld or benchtop XRF?
Choose benchtop XRF for repeatable testing, controlled sample positioning, and higher routine throughput. Choose handheld XRF for incoming goods, large items, and measurements across different factory locations.
Related product
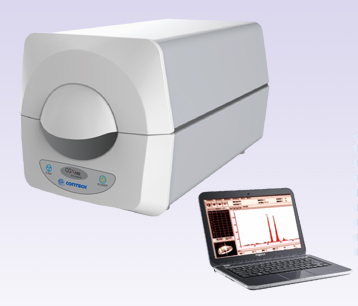 | X-RAY FLUORESCENCE SPECTROMETERS X-Ray Fluorescence Spectrometer – Gas Proportional XRF Detector CGX-101 / Silicon-PIN XRF Detector C GOLD PURITY CHECKING INSTRUMENTS X-Ray Fluorescence Spectrometer – Gas Proportional XRF Detector CGX-101 / Silicon-PIN XRF Detector CGX-102 X-Ray... View product → |