
A bullion reading can look precise while representing only a plated surface, a dirty test spot, or an unsuitable calibration. You will be able to prepare the item, select a defensible test method, identify unstable results, and record a purity decision without treating the first displayed number as proof.
Key takeaways
- Clean and prepare the surface before taking multiple readings.
- Use XRF for screening, then verify uncertain results with a bulk test.
- Compare readings from polished, marked and unmarked areas.
- Report fineness, fine-gold content and the transaction decision separately.
How to prepare and run a bullion test without creating a false reading
An XRF result is only as trustworthy as the surface, setup and controls behind it. Ten tightly grouped readings can still be wrong when calibration, sampling location or the alloy model is wrong.
1. Clean and inspect the bar. Remove dust, fingerprints, oil and loose oxidation with a method that will not damage the surface. Keep assay marks, engravings, solder seams, lacquer and plated areas identified; each can distort a near-surface reading.
2. Stabilise the instrument and sample. Complete the manufacturer’s warm-up, check the daily control sample, and record the control result. Keep the measurement window clean, minimise vibration and air movement, and avoid testing during mains interruptions or before the bar reaches room temperature.
3. Choose a flat, clean area and position the bar firmly against the measurement window. Keep the same geometry for every reading. Do not rest the beam on an edge, bevel, raised mark or curved surface.
4. Take repeat readings at defined locations, including separate points on opposite faces and near edges when the bar’s condition permits. A polished or freshly filed spot can differ from an untouched surface; do not file or drill an intact bar without documented approval.
5. Record the instrument, calibration check, location, displayed fineness, temperature and operator. Investigate an outlier instead of deleting it. Repeatability shows consistency, not accuracy; escalate gold test problems for independent sampling or destructive assay when the surface may not represent the core.
For transaction decisions, report the readings and uncertainty rather than treating the first displayed number as proof of whole-bar composition. A precision balance supplies mass, not purity.
How to tell a surface result from the bullion’s internal composition
An XRF result describes only the layer reached by its beam, not automatically the whole bar. Plating, washing, lacquer, oxidation, dirt, fingerprints, an assay mark or an engraved area can produce a high or low fineness that does not represent the core.
1. Inspect the surface and record the test location. Do not treat an assay stamp, solder seam, engraving, dark patch or unusually bright spot as representative. A polished or freshly filed spot can differ sharply from an untouched surface because it removes contamination or a plated layer.
2. Measure defined locations across the item: broad faces, ends, edges and any visible repair or colour change. Compare the readings, but do not confuse tightly grouped results with accuracy; repeated measurements on one coated surface can repeat the same error.
3. Investigate disagreement by checking the surface condition, calibration control result, sample temperature and measurement geometry. A gold purity testing problem during a bullion test in Bengaluru is not solved by averaging readings from one convenient spot.
4. If the bar must remain intact, document the limitation and escalate the item for an agreed non-destructive examination. If the transaction permits sampling, take a representative cut, drill or filed sample from more than one location and submit it for destructive assay; sampling the edge alone can miss segregation or an inserted lower-purity core.
The report should identify each location, surface condition and method, then separate the XRF surface result from any conclusion about internal composition. That distinction matters whenever you are searching for gold purity for testing problems in a bullion test in Bengaluru.
Which test method fits cast bars, coins, jewellery and unusual alloys
A solid, sealed cast bar with a uniform alloy suits XRF as a rapid screen, but a disputed value needs destructive assay. Coins require the same caution: a plated counterfeit can pass a surface scan, while density and electrical readings only strengthen an identity check.
| Form | First choice | Escalate when |
|---|---|---|
| Cast bars | XRF across faces, edges and marked areas; density if solid and sealed | Use destructive assay for a high-value dispute, suspected insert or conflicting readings |
| Coins | XRF at several points, with density as a screening check | Sample or send for assay if plating, unusual weight or an unexplained edge result appears |
| Jewellery | XRF on separate metal zones; electrical testing for quick alloy screening | Use destructive assay only on an authorised sacrificial sample; hollow pieces and solder joints defeat density checks |
| Unusual alloys | XRF with a matrix-appropriate calibration and a confirmed element model | Use laboratory assay when the alloy is outside the instrument’s model or results disagree |
Electrical testing bullion is an alloy-screening method, not a direct fineness measurement. Conductivity changes with alloying elements, temperature, heat treatment, shape and probe contact, so different gold contents can overlap.
Use density checks only for a solid, sealed, homogeneous object. Hollow construction, voids, tungsten inserts, trapped bubbles or water clinging to the sample can create a convincing but false value.
When testing machines measure gold purity, verify the calibration with a reference alloy that matches the sample’s element mix. Repeated readings prove consistency, not accuracy; gold test problems persist when the surface, alloy model or calibration is wrong.
What unstable readings mean and what to check next
Ten tightly grouped XRF readings can still be wrong. Repeatability shows that the instrument reproduced its answer; it does not prove accuracy. Calibration bias, an unsuitable alloy model, spectral interference from overlapping element peaks, or a plated surface can produce a precise but false fineness.
Check these clues before accepting the result:
- Verify calibration with a matrix-appropriate gold reference material, not a generic metal standard. A different silver, copper, palladium or platinum mix can create a consistent bias.
- Inspect the spectrum for overlapping peaks and unexplained elements. Ask whether the software’s alloy model matches the bullion, rather than accepting the displayed fineness alone.
- Repeat readings at the centre, edges and other defined locations. Large differences point to geometry, surface enrichment, curvature, an engraved mark, or poor beam positioning.
- Compare a polished or freshly filed spot with the untouched surface only when sampling is permitted. A changed result indicates surface contamination, plating or enrichment; it does not identify the core by itself.
- Check laboratory conditions: complete instrument warm-up, stable sample temperature, a clean measurement window, no vibration, and no mains interruption. Record the operator, location, time and every outlier.
Comparing testing machines gold purity performance requires more than matching displayed numbers. Require a documented bias check, repeatability data and measurement uncertainty. Escalate a result when readings cluster tightly but disagree with the reference material, or when location, temperature or spectral checks cannot explain the variation.
How to report fineness, fine-gold content and a transaction decision
A displayed fineness of 995 means 995 parts gold per 1,000 parts alloy, or 99.5% by mass. It is not the same as fine-gold mass: multiply the bullion mass by 995/1,000. A 100 g bar at 995 fineness therefore contains 99.5 g fine gold, before applying any agreed uncertainty or commercial deduction.
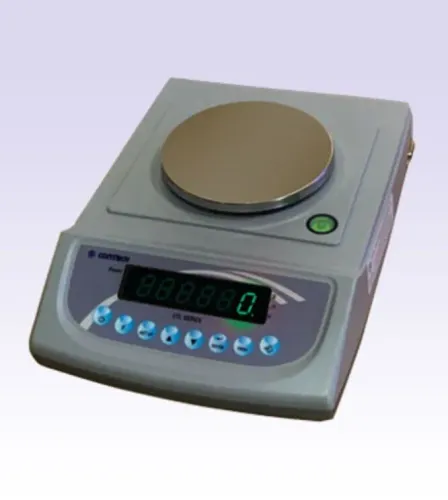
Record the result with the method, instrument identification, calibration or control-check status, sample location, temperature, operator, repeat readings and uncertainty. A precision balance supplies mass, not purity; convert grams to troy ounces using 31.1034768 g per troy ounce. Electrical testing bullion is an alloy-screening check, not a direct fineness measurement.
- Define the acceptance rule before testing, such as “pass at 995.0‰ or higher,” and state whether the limit applies to the displayed value or the result after uncertainty.
- Compare repeated readings from the centre, edge and any agreed additional locations. Do not average away a failed location; investigate an outlier and record why you retained or rejected it.
- Mark the result pass when every required criterion is met, fail when a confirmed result is below the limit or shows prohibited composition, and escalate when readings disagree, the surface may not represent the core, or controls fail.
- Attach photographs, assay marks, mass, raw readings and disposition to the transaction record. This is the evidence behind gold purity testing problems during a bullion test in Bengaluru, not the screen number alone.
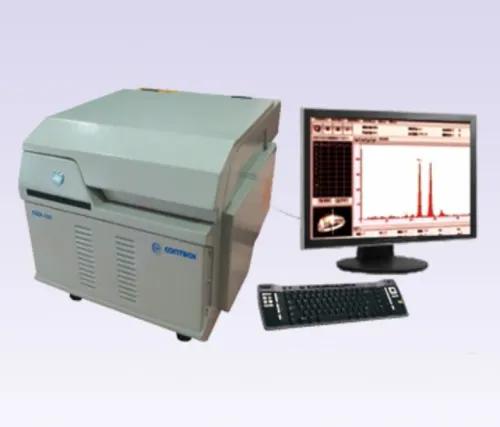
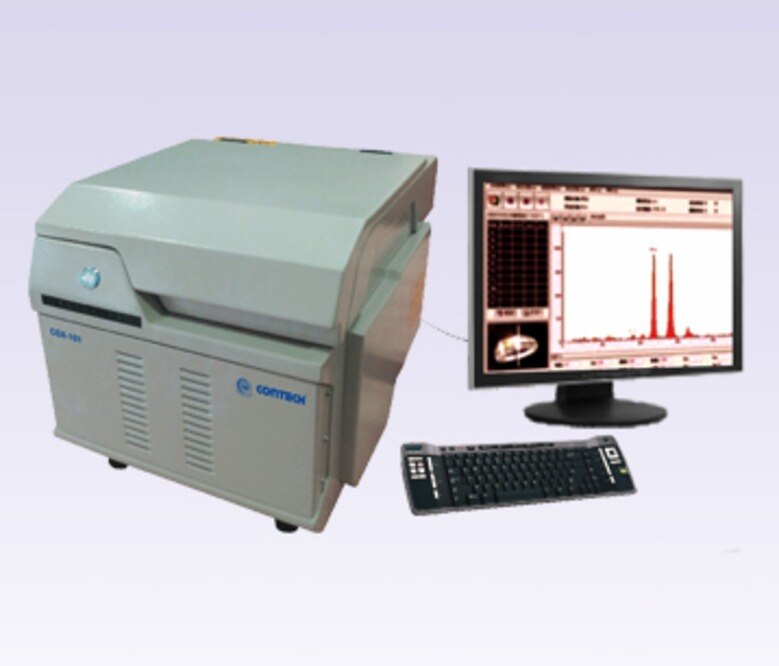
CONTECH INSTRUMENTS LTD. is relevant when you compare an XRF setup with a balance: choose equipment that records repeat measurements and traceable mass data, rather than treating a single displayed percentage as the transaction decision.
Related products
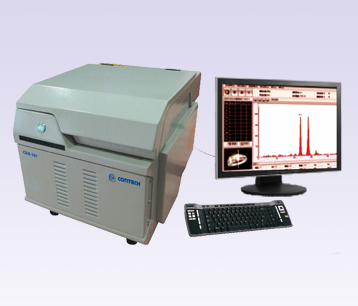 | X-RAY FLUORESCENCE SPECTROMETERS GOLD PURITY CHECKING INSTRUMENTS Gold Purity Checking Balance Gold Purity Checking Balance Manufacturer, Supplier & Exporter Our Gold Purity Checking Balance is designed for... View product → |
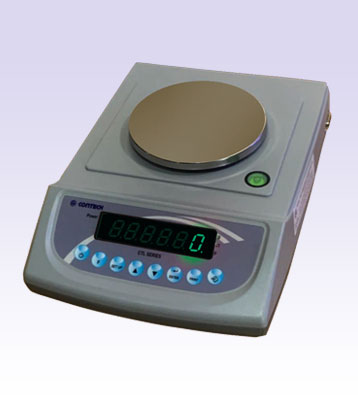 | GEM AND JEWELLERY BALANCES Gold Scales (0.01 g to 3 kg) The CONTECH Gold Scales are precision electronic weighing systems specially designed for accurate weighing of gold... View product → |
Frequently asked questions
How can you prevent a false reading during a bullion test?
Clean the surface, check calibration and reference standards, control the test geometry, and take readings at several locations.
How do you distinguish a surface result from internal bullion composition?
Compare readings after removing plating or contamination, test multiple locations, and use a bulk method when surface variation remains.
Which gold purity test suits bars, coins, jewellery and unusual alloys?
XRF suits rapid, non-destructive screening; fire assay provides bulk composition; electrical testing is useful only when the alloy and instrument method are validated.
What should you check when gold test readings are unstable?
Inspect surface cleanliness, sample positioning, calibration, measurement time, detector window, alloy settings and environmental interference.
How should a bullion test result be reported?
Record the measured fineness, calculated fine-gold content, test method, sampling locations, uncertainty or limitations, and the decision to accept, reject or retest.
Related product
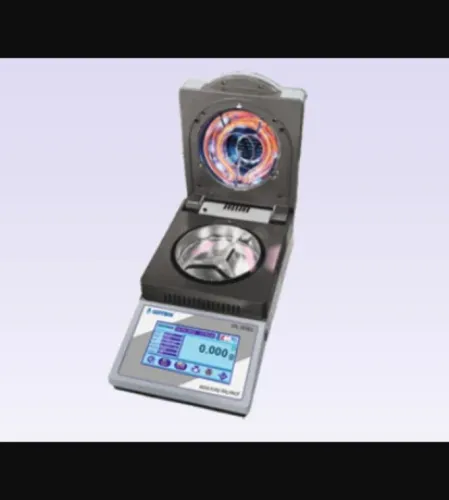
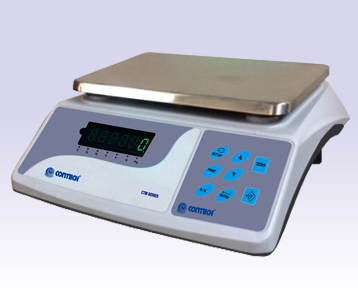 | GEM AND JEWELLERY BALANCES Silver Scales (0.1 g to 15 kg) – High Resolution Table Top Scales Silver Scales (0.1 g to 15 kg) – High Resolution Table Top Scales The CONTECH Silver Scales are high-resolution electronic weighing systems specially... View product → |