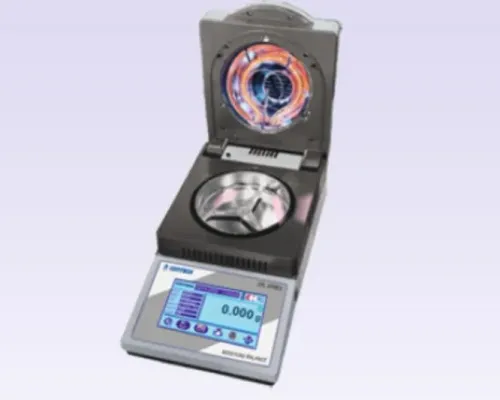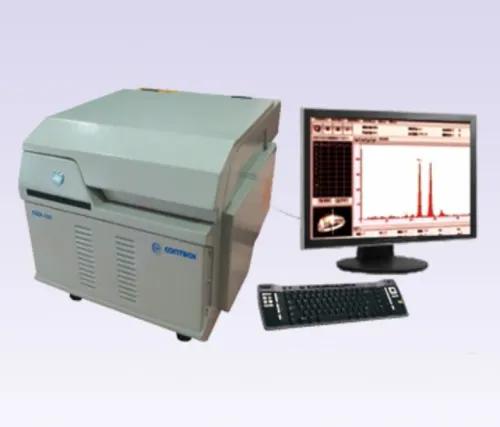

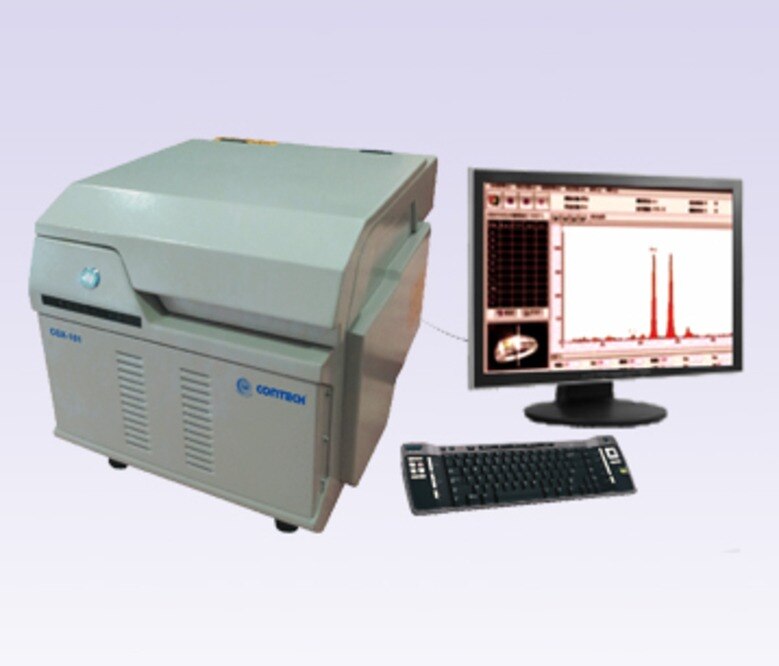
Blank readings, drifting karat values, startup failures and disagreements between repeat tests can arise from the sample, measurement geometry, calibration, software or site power. By following a fixed diagnostic sequence, you can separate a genuine analyzer fault from misleading jewellery construction and give a service engineer useful evidence.
Key takeaways
- Test clean, flat areas away from solder, plating and hollow sections.
- Repeat a fixed test sequence before changing calibration settings.
- Escalate persistent errors after checking power, earthing and operating conditions.
- Specify accuracy, verification, service response and training before purchase.
Start with the sample: XRF measures the exposed surface, not automatically the whole item
An XRF result describes the exposed material volume, not automatically the entire jewellery item. Gold plating, gold-filled construction, soldered joints, hollow sections and tungsten or other heavy-metal cores can combine in the measured volume and produce a misleading carat value.
Before blaming an xrf gold carat meter analyzer, inspect the test area. Dirt, grease, fingerprints, polishing compound, rhodium plating and oxide films can change the surface spectrum. Wipe the item, then test a clean, representative area with firm, repeatable contact and correct positioning.
Use this comparison:
- Test a known reference alloy. If it gives the expected result, the analyzer is less likely to be the cause.
- Test several locations on the jewellery, including both sides and areas away from solder or repairs.
- Rotate the item and repeat the measurement without averaging results from one contaminated spot.
- Compare readings from a flat, clean section with a curved, thin or coated section.
- Record the element results, not only the displayed karat.
Different readings across locations point to plating, solder, segregation, repair or mixed construction. Consistent low gold with high copper, silver, zinc, palladium or platinum can reflect genuine alloy composition rather than xrf gold carat meter analyzer problems in bengaluru.
A thin coating also requires a validated layer model and suitable standards; normal jewellery mode cannot prove plating thickness.
Use a fixed test sequence before changing calibration
Do not change calibration after one surprising result. Use the same sequence for blank, unstable, implausible or inconsistent readings, because calibration changes can hide a sample or setup fault.
1. Confirm the instrument has completed startup, the measurement window is clear, and the sample-position sensor recognises the item. Record any error code before restarting.
2. Clean and dry the test area and window. Remove grease, fingerprints, polishing compound and loose dirt; wiping will not remove rhodium, oxide, plating or solder.
3. Place a flat, representative area against the window without movement. Correct the geometry for curved, hollow, thin or stone-set jewellery, then repeat the test at two or three locations.
4. Increase counting time when results fluctuate near a decision limit. Longer counting improves counting statistics; it will not correct contamination, plating, wrong positioning or sample movement.
5. Test a certified reference alloy. If the reference is stable and within its documented tolerance, investigate the jewellery; if it fails repeatedly, stop changing settings and contact service.
6. Compare location results rather than averaging them blindly. Differences can indicate solder, a local repair, segregation or coating rather than analyzer failure.
7. Save the readings, sample description, time, room conditions and software version, then perform one controlled restart. Escalate if the reference remains wrong, the display stays blank, or the fault returns.
This sequence helps isolate gold analyzer problems in Bengaluru and gives teams testing machines gold purity a defensible service record. Never adjust factory calibration parameters without an authorised procedure and traceable reference.
Match visible symptoms to the right fault and escalation point
A sample-position error usually means the piece is tilted, moving, too small for the aperture, or not covering the measurement window. Re-seat it against the guide, remove stones or obstructions from the test area, and repeat with the same geometry.
Do not probe or abrade a dirty or damaged detector window; follow the cleaning procedure for that xrf gold carat meter analyzer.
- Blank or very slow readings point to low count rate, a partly blocked aperture, window contamination, unstable positioning, or a sample that does not cover the beam.
- Freezing during measurement usually indicates software failure, inadequate power quality, overheating, or communication trouble between the detector and control system. Record whether nearby compressors, furnaces or welders start at the same time.
- Failed startup points to mains, UPS, cable, earthing, power-supply or internal hardware trouble. Check the approved external connections, then shut down safely; do not open the cabinet.
- Software, display or repeated error-code faults require the code, time, mains or UPS status, room temperature, humidity and count-rate indication in the service report.
- Implausible or changing karat values after correct positioning warrant a reference-standard check and service escalation, not repeated calibration changes.
Stop troubleshooting immediately for an interlock, shutter, tube or radiation fault, smoke, burning smell, damaged window, exposed wiring or repeated failure after the approved checks. For xrf gold carat meter analyzer problems in Bengaluru, ask an authorised or manufacturer-qualified service provider to inspect the unit under Indian radiation-safety requirements.
Check power, earthing and operating conditions without opening the instrument
Treat an electrical testing gold analyzer as a mains-powered, radiation-producing instrument, not as an electrical-conductivity tester. You can inspect external conditions without opening the case, but never bypass an interlock or measure live circuits unless you are qualified to do so.
- Check that the plug, cable, socket and visible earth connection are intact; stop if you see heat damage, looseness or exposed wire.
- Confirm the UPS or stabiliser shows normal input, output and battery status, then record whether the fault appears on mains power, UPS power or both.
- Keep ventilation openings clear and record room temperature, humidity, error code, tube indication and the time of failure.
- Shut down through the software before switching off power. Do not repeatedly pull the plug while the instrument is frozen.
| Check | Jeweller can do safely | Qualified service required |
|---|---|---|
| Mains or UPS issue | Try a known-good approved outlet and record UPS alarms | Test supply voltage, load capacity, surge protection and internal power circuits |
| Earthing concern | Check the socket’s earth indicator or installation record | Test protective-earth continuity and leakage; never defeat the earth pin |
| Interlock, shutter, tube or radiation fault | Stop operation and preserve the error code | Inspect and repair under applicable Indian radiation-safety requirements |
| Low counts or long scans | Follow the specified window-cleaning procedure; do not probe or abrade it | Inspect a damaged window, detector or aperture |
For gold analyzer problems in Bengaluru, note whether a nearby compressor, furnace or other high-load machine starts at the same moment. That record separates site faults from instrument faults and gives the service engineer usable evidence.
Set acceptance and service requirements before choosing an analyzer
Require acceptance evidence before purchase; a screen displaying 18K is not proof of performance. Search terms such as testing machines gold purity do not define a test. Ask the supplier to demonstrate the instrument on representative alloys and record the results.
| Evidence | What to require | What it proves |
|---|---|---|
| Reference repeatability | At least 10 repeated readings on a certified or verified reference alloy | Whether results drift or scatter |
| Independent agreement | Comparison with fire assay or a validated laboratory method on yellow, white and rose gold | Whether the calibration suits your stock |
| Calibration records | Certificate, reference-material identity, date, method and traceability | Whether results have an auditable basis |
| Application limits | Written procedure for plating, solder, hollow pieces, curved surfaces and small items | Whether the displayed karat value is valid for the item |
| Service commitment | Bengaluru response target, preventive-service interval, software support, detector or tube coverage and consumables list | Whether a fault will be resolved locally |
For an electrical testing gold analyzer, require documented mains, earthing, interlock and environmental specifications; a UPS does not repair a bad earth or electrical noise. Ask the supplier to define who may perform each check without opening the enclosure.
Before signing acceptance, give the xrf gold carat meter analyzer a site trial and retain:
- Readings, sample identities, operator names and reference results
- Room temperature, humidity, mains or UPS status and error codes
- Tube voltage or count-rate indications during any failure
- A written procedure for escalation and replacement
CONTECH INSTRUMENTS LTD. should be asked for these records and boundaries when its equipment is evaluated, not merely for a catalogue specification.
Related products
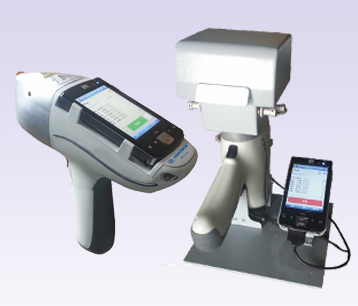 | X-RAY FLUORESCENCE SPECTROMETERS GOLD PURITY CHECKING INSTRUMENTS X-Ray Fluorescence Spectrometer Handheld Detector X-Ray Fluorescence Spectrometer Handheld Detector (Si-PIN / SDD) – CGX-104 The X-Ray Fluorescence... View product → |
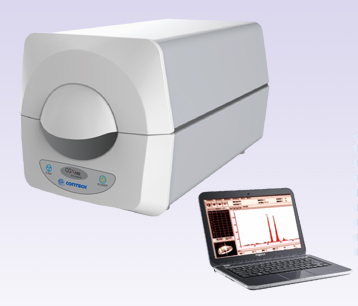 | X-RAY FLUORESCENCE SPECTROMETERS X-Ray Fluorescence Spectrometer – Gas Proportional XRF Detector CGX-101 / Silicon-PIN XRF Detector C GOLD PURITY CHECKING INSTRUMENTS X-Ray Fluorescence Spectrometer – Gas Proportional XRF Detector CGX-101 / Silicon-PIN XRF Detector CGX-102 X-Ray... View product → |
Frequently asked questions
Why can an XRF analyzer show the wrong carat value on jewellery?
XRF measures the exposed material volume. Gold plating, gold-filled construction, soldered joints, hollow sections and heavy-metal cores can make the surface reading differ from the item’s overall composition.
What should you do before changing an XRF analyzer’s calibration?
Use a fixed test sequence: clean the sample, place a suitable flat area over the measurement window, repeat the reading, and compare the result with a known reference before changing calibration.
Which checks can you perform without opening an XRF gold analyzer?
Check the power connection, earthing, ventilation, operating temperature, sample placement, measurement window and instrument messages. Do not remove covers or access internal high-voltage components.
When should a Bengaluru jeweller escalate an XRF analyzer problem for service?
Escalate when repeated tests on suitable reference material remain outside the stated tolerance, the instrument shows persistent faults, readings drift after environmental checks, or the safety interlock fails.
What service requirements should you set before choosing an XRF gold analyzer?
Specify stated accuracy, reference standards, verification frequency, calibration support, operator training, response time, preventive maintenance, software updates and access to qualified service technicians.
Related product
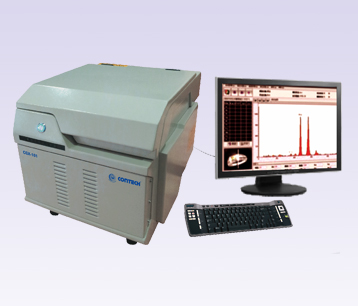 | X-RAY FLUORESCENCE SPECTROMETERS X-Ray Fluorescence Spectrometer – Gas Proportional XRF Detector CGX-101 X-Ray Fluorescence Spectrometer – Gas Proportional XRF Detector CGX-101 The X-Ray Fluorescence Spectrometer – Gas Proportional XRF Detector CGX-101... View product → |