
A gold reading is only as reliable as the method, sample, and surface you test. By the end, you will be able to match XRF, touchstone and acid testing, density testing, and fire assay to the decision you need to make, while spotting results that require further investigation.
Key takeaways
- XRF reports elemental percentages from the tested surface, not automatically the whole item.
- Clean, flat, representative surfaces produce more defensible XRF gold testing results.
- Use fire assay when plating, inhomogeneity, or high-value disputes make surface testing insufficient.
- Validate a gold purity tester with certified reference materials and documented repeatability checks.
What does XRF measure, and what does the result actually mean?
XRF gold testing produces a purity result by exciting atoms in the sample and measuring the characteristic fluorescent X-rays they emit. The instrument identifies elements and estimates their mass percentages, such as gold, silver, copper, zinc, and other detectable alloying elements.
The displayed gold percentage is then converted into a conventional karat or fineness label:
- 18-karat equals 750‰ gold.
- 22-karat equals about 916–917‰ gold.
- 14-karat equals about 585‰ gold.
- 24-karat nominally equals 1000‰ gold.
Software applies that conversion; it does not prove hallmark compliance, legal status, or provenance.
XRF is primarily a near-surface measurement, with the sampled depth ranging from micrometres to tens of micrometres according to alloy, tube energy, detector, and geometry. Plating, surface enrichment, solder, oxidation, polishing residue, dirt, or coatings can therefore make the reading differ from the article’s bulk composition.
Gold purity testing XRF versus traditional testing also requires attention to light elements. Their results depend strongly on the detector, atmosphere, window, excitation energy, and calibration.
For gold purity testing, do not accept the gold percentage alone. Inspect the elemental spectrum, reported uncertainty, and measurement conditions; a high surface result can conceal a lower-purity core. Their interpretation is especially important in xrf gold testing of layered, soldered, or irregular articles.
How do you take a defensible XRF reading from jewellery?
A defensible XRF reading begins with a clean, representative, stable test area—not a single press on a curved ring. For gold purity testing, geometry and surface condition determine whether xrf gold testing reflects the item or only its surface.
- Clean and, where safe, flatten the test area; remove dirt, oil, polishing residue, and loose coating.
- Place a sufficiently large section firmly against the measurement window, without gaps or rocking.
- Select the calibration matching the alloy or precious-metal type and expected fineness.
- Run the measurement for the instrument’s specified time.
- Inspect the spectrum and result for unexpected elements, peaks, or an implausible fineness.
- Record the item or batch identification, test location, reading, and repeatability or uncertainty.
One spot cannot represent curved rings, chains, narrow wires, hollow sections, small pieces, irregular shapes, stones, clasps, solder joints, or mixed-metal construction. Protect stones from pressure, solvents, and contact with the measurement window. Test clean central areas, edges, suspected joints, clasps, and visibly different sections; compare the readings instead of averaging away a sharp difference.
Use drilling, filing, cutting, or another validated bulk-sampling method when plating, gold-filled or layered construction, concealed inserts, solder, or conflicting readings make surface composition unreliable. A high reading from a plated surface does not establish the composition of the full article.
Record which portion was sampled, because even a destructive test fails if that portion is not representative.
How do touchstone, density, and fire assay differ from XRF?
Touchstone and acid testing provide comparative screening, not a full elemental assay. Rub the item and comparison needles on a stone, apply the acid system, and judge the reaction against known references.
Rubbing pressure, reference-needle quality, acid selection, and surface condition affect the call; unbreached plating can make the surface appear purer than the underlying metal.
| Method | What it measures | Preparation and limitation |
|---|---|---|
| Touchstone and acid | Comparative chemical reaction | Requires rubbing, reference needles, selected acids, and operator judgement; fast and inexpensive but not definitive |
| Hydrostatic density | Mass divided by displaced volume | Requires a balance, suspension arrangement, and water or controlled liquid; stones, bubbles, porosity, hollow construction, solder, concealed inserts, and overlapping gold-copper-silver alloy densities mislead |
| Fire assay | Recovered bulk gold | Requires sampling, preparing and melting the portion, furnace fusion and cupellation, separating gold, then weighing it; destructive but a bulk determination |
| XRF | Surface elemental composition | Requires clean contact with the measurement window and a suitable calibration; fast and non-destructive but surface-sensitive |
Hydrostatic testing can flag a gross inconsistency, but density is not a unique fineness identifier. A hollow article or trapped air changes displaced volume, while different alloy recipes can share similar densities.
Fire assay destroys the sampled portion and demands laboratory preparation, furnace control, and representative sampling. XRF avoids that damage, making it practical for screening, but gold purity testing XRF versus traditional testing still depends on the question being asked and the quality of the gold testing equipment.
When should an XRF result be confirmed by bulk testing?
Use XRF as the decision method when you need fast, non-destructive screening: sorting, incoming inspection, process control, counterfeit screening, or checking finished goods. It becomes insufficient when the question concerns average composition across a heterogeneous lot, subsurface metal, trace impurities, or a disputed settlement result.
For gold purity testing, XRF versus traditional testing is a choice between speed and sampling depth.
| Method | Strength | Escalate when |
|---|---|---|
| XRF | Fast, non-destructive surface screening | Readings conflict, construction is layered, or the commercial decision concerns bulk composition |
| Fire assay | Destructive bulk gold determination by separating and weighing gold from a prepared sample | A referee or settlement result is required and a representative sample can be prepared |
| Other validated laboratory method | Targets a defined composition or impurity question | The laboratory or regulator specifies a different recognised method |
Do not treat fire assay as a cure for poor sampling. A drill cutting or melted portion can mislead when solder, tungsten or other inserts, layered construction, or local alloy variation are present; no method repairs a nonrepresentative sample.
Escalate in this order:
- Repeat measurements on clean locations.
- Compare the item geometry, measurement position, spectra, and uncertainty.
- If results still conflict or construction is concealed, use drilling, filing, fire assay, or another method recognised by the laboratory or regulator.
Fire assay can settle a dispute because cupellation measures recovered gold from prepared material, but it destroys that portion and still depends on what entered the sample.
How do you validate gold testing equipment for routine decisions?
Treat a single reading as a screening result until you have shown that the gold purity tester performs reliably on your actual products.
Use reference materials that match the alloy system, fineness range, surface condition, and physical form you measure. Clean, flat binary alloys alone will not validate results from multicomponent jewellery, coated items, soldered pieces, curved rings, or unusual karat ranges.
Run a documented control routine:
- Check the instrument with a reference material at the start of each session and after calibration changes.
- Verify results across the working fineness range, such as 585‰, 750‰, and 916–917‰.
- Repeat measurements at several locations and record the mean, spread, uncertainty, or repeatability.
- Escalate plated, layered, soldered, curved, hollow, or anomalous items to additional locations, bulk sampling, or laboratory testing under a written rule.
Compare gold testing equipment against the workflow, not its fastest displayed result.
| Criterion | What to compare |
|---|---|
| Measurement geometry | Flat or curved positioning, fixture support, and sample-window coverage |
| Elements | Gold, silver, copper, zinc, and light-element capability |
| Calibration | Alloy-specific options and user calibration controls |
| Reference materials | Standards matching products, surfaces, and forms |
| Records | Item ID, spectra, results, uncertainty, and operator traceability |
| Review | Access to spectra rather than only a karat label |
CONTECH INSTRUMENTS LTD. is worth investigating when you need laboratory or industrial weighing alongside XRF gold testing, provided its configuration supports these validation controls rather than speed claims alone.
Related products
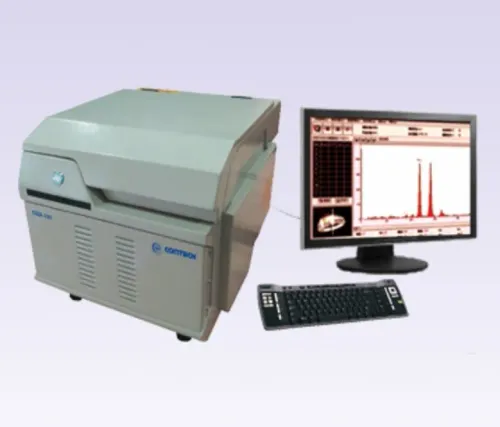
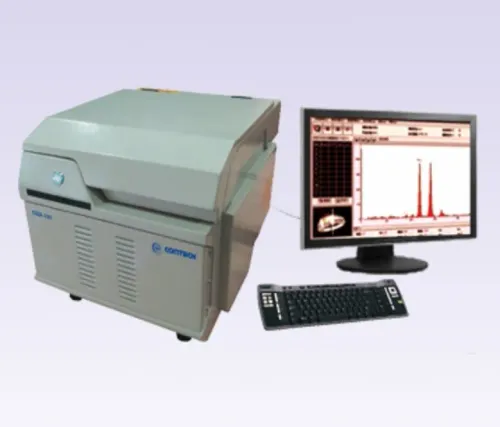
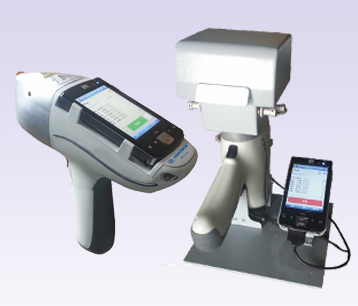 | X-RAY FLUORESCENCE SPECTROMETERS GOLD PURITY CHECKING INSTRUMENTS X-Ray Fluorescence Spectrometer Handheld Detector X-Ray Fluorescence Spectrometer Handheld Detector (Si-PIN / SDD) – CGX-104 The X-Ray Fluorescence... View product → |
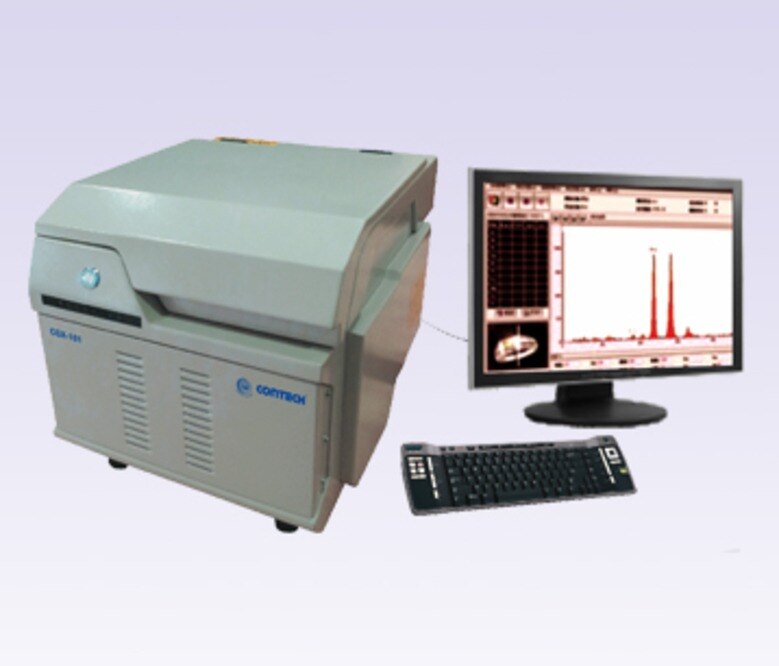
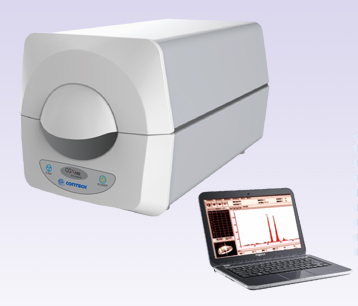 | X-RAY FLUORESCENCE SPECTROMETERS X-Ray Fluorescence Spectrometer – Gas Proportional XRF Detector CGX-101 / Silicon-PIN XRF Detector C GOLD PURITY CHECKING INSTRUMENTS X-Ray Fluorescence Spectrometer – Gas Proportional XRF Detector CGX-101 / Silicon-PIN XRF Detector CGX-102 X-Ray... View product → |
Frequently asked questions
What does an XRF gold purity result actually measure?
XRF measures elements detected near the tested surface and reports estimated mass percentages, including gold, silver, copper, and zinc. Convert the gold percentage to fineness or karat only after checking the instrument’s reporting basis and calibration.
How do you take a defensible XRF reading from jewellery?
Clean and dry the item, remove dirt or loose plating, choose a flat representative area, keep the sample stable against the measurement window, and record the item ID, location, test time, result, and repeat readings.
How do touchstone, density, and fire assay differ from XRF?
Touchstone testing compares a scratch and reagent response, density measures mass relative to displaced volume, and fire assay separates and weighs gold from a prepared sample. XRF is fast and usually non-destructive but primarily evaluates the tested surface.
When should an XRF result be confirmed by bulk testing?
Confirm it when plating, solder, hollow construction, layered metal, unusual alloying elements, conflicting readings, or a high-value transaction could make the surface result unrepresentative. Fire assay provides a bulk determination after destructive preparation.
How do you validate gold testing equipment for routine decisions?
Use certified reference materials covering the alloys and gold ranges you test, verify calibration at scheduled intervals, run blanks and repeat measurements, define acceptance limits, and retain instrument settings, results, and maintenance records.
Related product
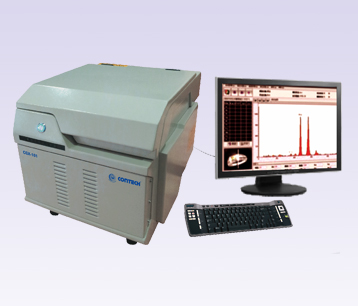 | X-RAY FLUORESCENCE SPECTROMETERS X-Ray Fluorescence Spectrometer – Gas Proportional XRF Detector CGX-101 X-Ray Fluorescence Spectrometer – Gas Proportional XRF Detector CGX-101 The X-Ray Fluorescence Spectrometer – Gas Proportional XRF Detector CGX-101... View product → |