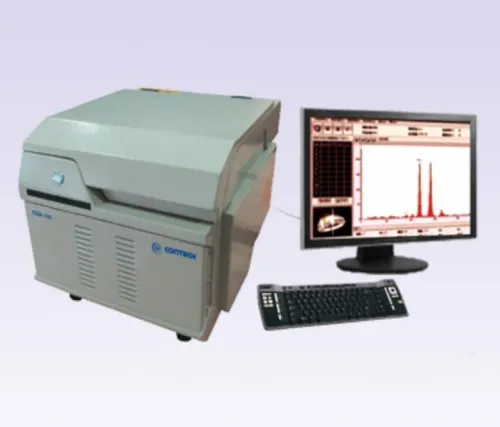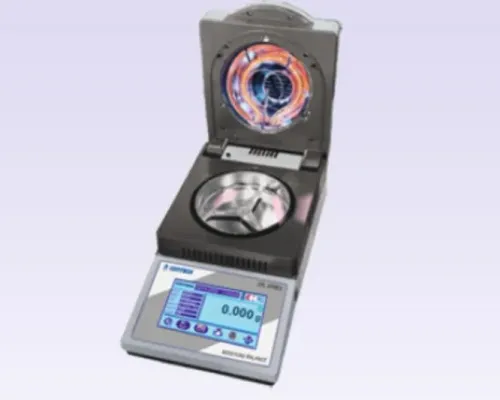

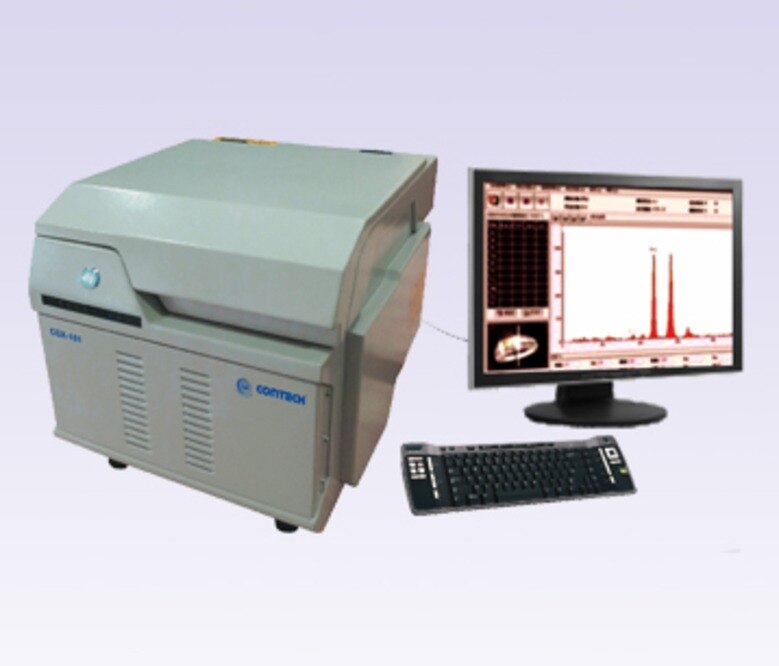
A reliable gold result depends on more than placing jewellery under an X-ray source. By the end, you will have a repeatable workflow for receiving, preparing, measuring and reporting samples, plus a checklist for laboratory setup, radiation safety, validation and deciding when XRF needs confirmation.
Key takeaways
- Assign an identification number and photograph every sample at receipt.
- Clean exposed metal and test multiple points on plated or repaired items.
- Use certified reference materials to validate karat and fineness results.
- Control X-ray access with shielding, interlocks, warning lights and trained staff.
How should a Chennai laboratory run a gold sample from receipt to report?
Assign an identification number at receipt and photograph the item before handling it. Record stated karat or fineness, relevant weight, and form: jewellery, bullion, wire, powder, casting or unknown object. Inspect for plating, lacquer, solder joints, stones, cavities, repairs and colour changes.
Use a documented cleaning method to remove loose dirt, oil, fingerprints and polishing compound without stripping a coating under investigation. Do not polish away representative material. In this gold testing process:
- Choose a clean, stable area that fully covers the aperture; use a mask or holder for small, curved or irregular pieces.
- Select the alloy or precious-metal calibration, position the sample reproducibly, close the chamber, confirm the interlock and collect the first reading.
- Record counting time, calibration, spot location, spectrum quality, reported uncertainty and every instrument warning.
- Take at least three readings when sections differ or the item has solder, curvature, repair marks or suspected layering.
Compare readings by location rather than averaging unlike surfaces blindly.
| Condition | Required response | Reporting consequence |
|---|---|---|
| Flat, clean and homogeneous | Measure one defined spot, then repeat for confirmation | Surface result may represent that area |
| Plating, lacquer or suspected layering | Measure different layers or refer for confirmation | State surface-only validity |
| Curved, small or irregular | Use a mask, holder or defined spot | Record geometry and positioning |
| Solder, repair or colour change | Test each materially different section | Do not report one average as whole-item composition |
The report must identify the sample, test points, preparation, xray gold carat meter instrument, calibration, date, operator, composition, fineness or karat conversion and uncertainty. State that the result represents the measured surface unless bulk validity has been established.
How does an XRF gold analyzer turn alloy chemistry into a karat result?
A 75.0% gold result does not come directly from a karat sensor. An XRF gold analyzer excites atoms with primary X-rays, then measures the characteristic fluorescent X-rays emitted by gold, silver, copper, zinc, nickel, palladium, platinum, rhodium and cadmium.
Software fits the spectrum, uses calibration standards and applies matrix corrections to estimate each element’s mass fraction.
| Reported value | What it means | Example |
|---|---|---|
| Weight percentage | Gold mass divided by total alloy mass | 75.0% gold |
| Fineness | Gold parts per thousand | 75.0% becomes 750 fineness |
| Karat | Gold fraction multiplied by 24 | 750 fineness becomes 18K |
The conversion is 18 ÷ 24 = 0.75, so 18K equals 75.0% gold and 750 fineness. 22K is approximately 916 fineness or 91.6% gold; 14K is approximately 585 fineness or 58.5% gold. 24K is reported as 999 or 1000 fineness, depending on the reporting system and material specification.
State that convention in the report because karat is calculated, not directly measured.
Review the spectrum for overlapping peaks, poor counting statistics, unusual alloying elements and a mismatched calibration. Confirm that the calibration quantifies solder-related elements, white-gold constituents and platinum-group elements within its validated range. A headline karat value is not enough.
When can shape, plating or thickness make an XRF result misleading?
One reading represents the whole object only when the tested point is clean, flat and homogeneous. An X-ray gold carat meter instrument commonly samples near the surface, so curvature changes source-detector geometry, a small item may not cover the aperture, and rough surfaces scatter radiation.
Geometry can invalidate an otherwise precise reading:
- Chains, granules and porous castings leave voids beneath or between measured areas.
- Hollow jewellery can expose a high-gold outer wall while hiding a different internal material.
- Small or curved pieces need a suitable mask, holder or positioning method.
- A rough, dirty or contaminated surface can distort the measured composition.
A high-gold surface result does not prove bulk fineness. Gold plating, gold-filled layers, rhodium finishes, lacquer, soldered sections and local repairs can cover a lower-gold substrate. The same warning applies to tungsten cores, filled cavities and layered objects when the X-ray sampling depth does not reach the underlying material.
Inspect and measure multiple materially different points, then record whether each result is surface-only or intended to represent the article.
Longer counting improves counting statistics, but it cannot correct plating, bad positioning, unsuitable calibration or genuine heterogeneity. In a controlled gold testing process, use density testing as a screening comparison for suitable solid objects, ultrasonic testing for suspected internal layers or voids, and destructive sampling for bulk decisions or disputes.
Fire assay remains the appropriate confirmed or reference approach for suitable bullion and alloy samples when a validated bulk result is required.
What physical setup and Indian safety controls does the laboratory need?
Before operating, install the gold test instrument on a rigid, level bench with clearance to open the sample chamber, fit masks and service the unit without moving it. Keep ventilation, dust, vibration, temperature and humidity within the manufacturer’s installation limits.
1. Provide a grounded electrical supply. If Chennai laboratory power fluctuates, use an approved stabiliser or UPS specified for the instrument; poor power quality can interrupt measurements or damage electronics.
2. Use the instrument’s shielded chamber and confirm that closing the door is necessary for X-ray generation. Test the door interlock during acceptance and scheduled checks: opening the door must stop or prevent X-ray emission. Keep the primary beam inaccessible during normal operation.
3. Mark the controlled area with an X-ray warning sign, restrict access to trained personnel and position the emergency stop where the operator can reach it immediately. Never bypass an interlock to fit an awkward sample.
4. Complete the equipment registrations, approvals or permissions required under the Atomic Energy Regulatory Board framework before use, then operate under the institution’s approved radiation-safety procedure. Appoint the responsible radiation-safety authority required by that procedure.
5. Train every operator in instrument operation, beam hazards, interlock failure and abnormal events. Issue personal dosimetry when the risk assessment or approval requires it.
6. Maintain acceptance-test results, interlock checks, service reports, calibration records, operator-training records, radiation surveys and incident logs. An xray gold carat meter instrument is not automatically a certified compliance system; these controls make its operation auditable.
How should a Chennai research laboratory validate and choose its instrument?
Choose the instrument by matrix-validation evidence, not by a Chennai location label. Before requesting quotations, document whether you will test:
- Yellow gold
- White gold
- Rose gold
- Low-karat alloys
- Soldered jewellery
- Bullion
- Small parts
- Samples containing palladium, platinum, rhodium, nickel or cadmium
| Evidence to compare | Require from the supplier | Why it matters |
|---|---|---|
| Repeatability | Results at stated counting times, with test alloy and uncertainty | Longer counting improves statistics but cannot fix plating or heterogeneity |
| Geometry | Minimum sample size, spot size, curved-surface data and small-object positioning method | Chains, granules and curved pieces can leave voids or change measurement geometry |
| Scope | Plated and layered-material limitations, calibration range and quantified uncertainty | A surface result does not automatically represent bulk composition |
Validate the XRF gold analyzer with reference materials and check standards that match your alloy range and physical form. A pure-gold standard cannot verify white gold, soldered jewellery or low-karat alloys.
Set a calibration schedule, drift checks, control charts, maintenance records, measurement uncertainty and a referral rule. Send disputed or bulk-fineness samples to fire assay, density, ultrasonic or destructive testing when the written method requires confirmation.
ISO/IEC 17025 can organise competence, traceability and reporting; an X-ray gold test instrument is not itself a compliance system. For teams searching for xray gold carat meter instrument research laboratories in Chennai, compare this evidence.
CONTECH INSTRUMENTS LTD. belongs in the comparison only when its configuration, geometry support, safety records, calibration service and application data match your method.
Related products
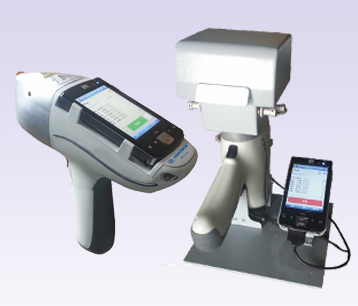 | X-RAY FLUORESCENCE SPECTROMETERS GOLD PURITY CHECKING INSTRUMENTS X-Ray Fluorescence Spectrometer Handheld Detector X-Ray Fluorescence Spectrometer Handheld Detector (Si-PIN / SDD) – CGX-104 The X-Ray Fluorescence... View product → |
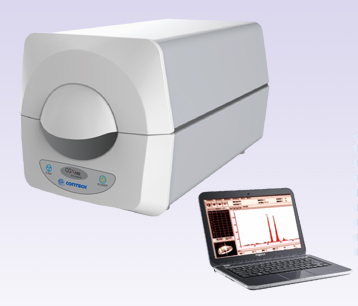 | X-RAY FLUORESCENCE SPECTROMETERS X-Ray Fluorescence Spectrometer – Gas Proportional XRF Detector CGX-101 / Silicon-PIN XRF Detector C GOLD PURITY CHECKING INSTRUMENTS X-Ray Fluorescence Spectrometer – Gas Proportional XRF Detector CGX-101 / Silicon-PIN XRF Detector CGX-102 X-Ray... View product → |
Frequently asked questions
How should a Chennai laboratory run a gold sample from receipt to report?
Assign an identification number, photograph the item, record its claimed karat or fineness, weight and form, inspect for plating or repairs, select clean test points, record the XRF conditions and issue a report linking results to the sample ID.
How does an XRF gold analyzer turn alloy chemistry into a karat result?
The analyzer measures characteristic X-rays from elements such as gold, silver, copper, zinc and palladium. It converts their measured concentrations into fineness, then expresses gold content as karat using the relationship karat = fineness × 24 ÷ 1000.
When can shape, plating or thickness make an XRF result misleading?
Curved surfaces, small wires, cavities, stones, solder, lacquer, plating and thin coatings can distort the sampled volume or expose a non-representative layer. Test clean, flat areas and use multiple locations when construction is uncertain.
What physical setup and Indian safety controls does the laboratory need?
Use a stable work surface, controlled sample access, instrument shielding, door or lid interlocks, X-ray warning indicators, electrical safety controls, trained operators and documented maintenance. Follow the applicable Atomic Energy Regulatory Board requirements for analytical X-ray equipment.
How should a Chennai research laboratory validate and choose its instrument?
Compare measurement range, spot size, sample chamber dimensions, software outputs and service support. Validate performance with certified reference materials covering the gold alloys you test, then check repeatability, bias and results across representative sample shapes.
Related product
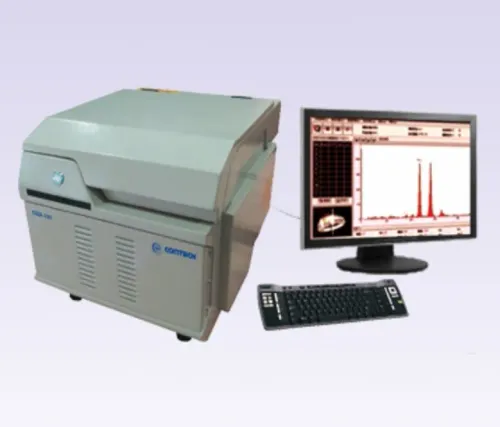
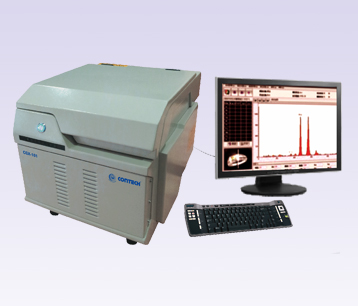 | X-RAY FLUORESCENCE SPECTROMETERS X-Ray Fluorescence Spectrometer – Gas Proportional XRF Detector CGX-101 X-Ray Fluorescence Spectrometer – Gas Proportional XRF Detector CGX-101 The X-Ray Fluorescence Spectrometer – Gas Proportional XRF Detector CGX-101... View product → |