
A chemical company choosing gold purity testing equipment must match the measurement method to the sample, detection limit, reporting obligation, and risk of surface bias. By the end, you will be able to compare detector types, define sample preparation, select a confirming laboratory method, and write a procurement specification that stands up to production and audit demands.
Key takeaways
- XRF reports elemental composition, not compounds, oxidation states, or chemical species.
- Choose detector type, calibration range, sample geometry, and shielding for your workflow.
- Clean, homogeneous, flat samples produce more reliable XRF results.
- Confirm critical findings with wet chemistry or instrumental analysis when matrix effects matter.
What an XRF result actually measures
A gold purity tester directs primary X-rays at the sample. The atoms absorb energy and emit characteristic secondary X-rays; the detector counts those energies, and software converts the pattern into an estimated elemental composition. It measures elements such as gold, silver, copper, nickel, and zinc—not chemical species, compounds, or oxidation states.
| Signal | What the result represents | What it cannot establish |
|---|---|---|
| Gold peak | Estimated Au in the irradiated area | A certified bulk assay |
| Alloy peaks | Elements detected near the surface | Metallic form, compound, or molecular species |
| Karat value | Calculated gold mass fraction | A separate physical measurement |
The reading comes from the irradiated surface or near-surface region. Plating, gilding, solder seams, diffusion layers, dirt, oxidation, and moisture can therefore distort it; one small spot can miss a layered or segregated structure. Test multiple locations when the surface may not represent the whole item.
Carbon, oxygen, sodium, magnesium, and aluminium are harder for many XRF systems to measure accurately than heavier alloying elements. Detector design, atmosphere, window or film, excitation conditions, and calibration control their performance. A displayed gold percentage or calculated karat value is an estimate, not automatically a certified assay.
Approximate jewellery conversions are 24K = 99.9% Au, 22K = 91.6%, 18K = 75.0%, and 14K = 58.5%; use fire assay or another validated bulk method when formal evidence is required.
Xray gold analyzer comparison: detector and instrument trade-offs
The useful xray gold analyzer comparison is not the number of decimal places on the display. Accuracy depends on repeatability and bias against certified reference materials, the calibration model, measurement time, and the sample geometry.
| Detector or format | Resolution and count rate | Practical trade-off |
|---|---|---|
| Gas-proportional | Lower resolution and count rate; limited separation of small or overlapping peaks | Low-cost, simpler screening of straightforward alloys; slower and less capable for gold beside silver, copper, nickel, or zinc |
| Si-PIN | Better resolution and count rate than gas-proportional detectors | A practical middle ground for routine alloy work, with moderate cost and maintenance |
| SDD | Highest count-rate and resolution performance of these detector types | Faster measurement and better separation in complex alloys or overlapping peaks, but higher system cost and stricter service expectations |
| Handheld XRF | Performance depends on its detector and calibration | Useful for incoming inspection, warehouse checks, and irregular objects; portability trades away benchtop geometry control and repeatability |
A benchtop instrument fixes distance, angle, aperture, and sample position, so it usually gives more consistent results on repeat tests. A handheld gold testing machine reaches large, heavy, or awkward items, but curved surfaces, variable contact, and changing spot placement can increase variation.
Specify spot size, measurement time, alloy libraries or calibration models, and performance on actual chemical-company samples. Test plated items separately. Factory calibration alone proves little: require matrix-matched certified reference materials, repeatability, bias, drift checks, a recalibration interval, and documented action when a check fails.
How to prepare chemicals, powders, liquids, and finished alloys
Prepare each sample to match the matrix and the decision you need to make. Poor presentation can make accurate gold purity testing equipment report the wrong composition.
1. For incoming solids, photograph and record the received surface, batch number, condition, and exact test location. Remove loose dirt only if the procedure allows it, then measure several points when segregation, solder, welds, inclusions, layered construction, or plating is possible.
Test both faces of thin or assembled items when one spot cannot represent the whole piece.
2. Homogenise powders before measurement. Dry them only when the validated method permits it; heating can evaporate volatile components or change hydrates and oxidation states. Grind or sieve when particle size affects X-ray absorption, then press a firm, level pellet or use a validated sample cup. Record the particle-size treatment and pressure or cup type.
3. Put solutions and plating baths in a liquid cup with a film compatible with the solvent and X-ray method. Prevent settling, bubbles, and evaporation, and record dilution, concentration, and mixing time. Validate the container-film effect against suitable standards; a calibration for jewellery alloys does not automatically suit a process liquid.
4. Filter or dry process residues only when the step neither removes gold nor concentrates it in the remaining material. Use a cross-section or destructive preparation for plated items and coatings when bulk composition matters.
Polishing, acid cleaning, heating, drying, and grinding can remove surface layers or alter the matrix, so state whether testing was as received, cleaned, dried, homogenised, or cross-sectioned, and record the exact location.
When XRF is enough and when chemistry must confirm it
Use XRF when the tested surface represents the batch and the calibration matches its matrix. It suits incoming alloys, scrap, catalysts, powders, salts, solutions, intermediates, and finished parts for rapid, non-destructive screening or process control. It is not enough when plating, segregation, moisture, contamination, or uneven composition makes the surface unrepresentative.
| Method | What it determines | Strongest use |
|---|---|---|
| Fire assay or cupellation | Bulk gold after sampling and chemical separation | Certificates, disputes, and referee results |
| ICP-OES | Multi-element bulk results after validated digestion | Routine concentrations across many elements |
| ICP-MS | Multi-element bulk results at lower trace concentrations | Low-level impurities |
| Atomic absorption | Quantitative results for selected analytes | Targeted elemental testing |
| Wet chemistry | Result from a validated reaction and separation | Matrix-specific methods |
| Density testing | Coarse indirect indication only | Preliminary screening; it cannot identify alloy composition |
For a chemical company, choose fire assay, ICP, or another validated digestion method when the result supports batch release, a certificate of analysis, a dispute, a regulatory transaction, or low-level impurity control. A gold purity tester display is not itself evidence of bulk composition.
Control an XRF method under ISO/IEC 17025 principles: use matrix-matched certified reference materials, perform drift checks, establish measurement uncertainty, document failed-check actions, and join proficiency testing. Factory calibration alone proves little. Hallmark or BIS-related determinations are separate from an instrument display and require the applicable authorised process.
An xray gold analyzer comparison should therefore judge validated performance, not decimal places.
A procurement checklist for a Hyderabad chemical laboratory
Start with the decision: match testing volume, sample form, detection limits, portability, operator skill, and destructive or non-destructive testing to the result’s purpose. Release decisions, customer certificates, disputes, and regulatory records need stronger validation than process screening.
Specify:
- Analyte range, sample geometry, measurement time, repeatability, bias, uncertainty, calibration model, reference method, spot size, and atmosphere.
- Liquid and powder accessories, data export, audit trails, and recalibration intervals.
- Matrix-matched certified reference materials, routine drift checks, documented failed-check actions, operator training, preventive maintenance, and local response capability.
| Detector | Trade-off | Best fit |
|---|---|---|
| Gas proportional | Lower-cost, simpler screening; slower service response can matter | Routine, uncomplicated alloys |
| Si-PIN | Practical balance of resolution, speed, cost, and portability | Regular alloy control |
| SDD | Higher count rate and resolution; greater cost and service demands | Complex alloys and overlapping peaks |
| Handheld | Portable, flexible geometry; weaker repeatability control | Incoming inspection and warehouse checks |
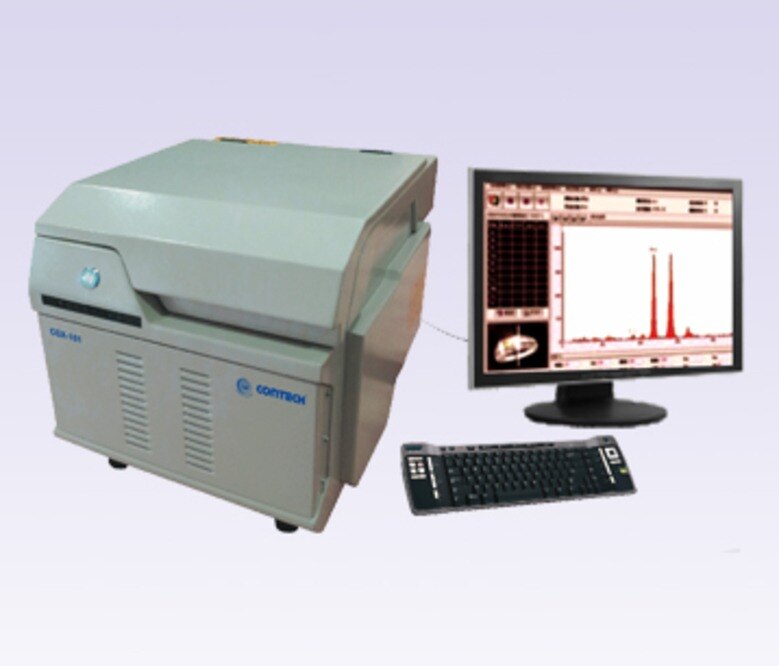
For a gold purity tester or xray analyzer in Hyderabad, verify applicable Atomic Energy Regulatory Board registration or licensing, shielding, interlocks, operator training, installation support, and local service response. Evaluate CONTECH INSTRUMENTS LTD. against those requirements, not as a substitute for method validation.
Choose XRF for fast, non-destructive, validated screening and control; add fire assay or instrumental chemical analysis when the result must represent the whole batch or carry formal evidentiary weight.
Related products
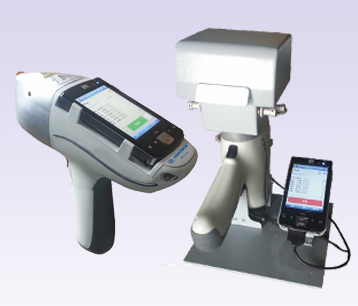 | X-RAY FLUORESCENCE SPECTROMETERS GOLD PURITY CHECKING INSTRUMENTS X-Ray Fluorescence Spectrometer Handheld Detector X-Ray Fluorescence Spectrometer Handheld Detector (Si-PIN / SDD) – CGX-104 The X-Ray Fluorescence... View product → |
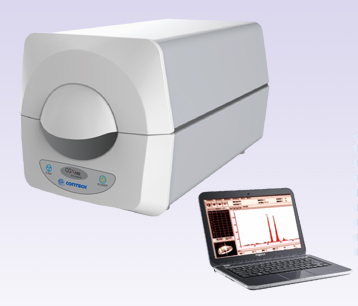 | X-RAY FLUORESCENCE SPECTROMETERS X-Ray Fluorescence Spectrometer – Gas Proportional XRF Detector CGX-101 / Silicon-PIN XRF Detector C GOLD PURITY CHECKING INSTRUMENTS X-Ray Fluorescence Spectrometer – Gas Proportional XRF Detector CGX-101 / Silicon-PIN XRF Detector CGX-102 X-Ray... View product → |
Frequently asked questions
What does an XRF gold purity tester actually measure?
It measures characteristic secondary X-rays from elements such as gold, silver, copper, nickel, and zinc, then estimates their concentrations. It does not identify compounds, chemical species, or oxidation states.
How should chemical powders, liquids, and finished alloys be prepared for XRF?
Use clean, representative, homogeneous samples. Press powders into stable pellets or use suitable sample cups, contain liquids in compatible sealed cups, and present alloys with a clean, flat surface.
When is XRF enough for gold purity testing?
XRF is suitable for rapid screening, sorting, incoming inspection, and routine alloy checks when calibration and sample presentation match the material.
When must chemistry confirm an XRF result?
Use wet chemistry or another validated laboratory method when trace concentrations, chemical species, oxidation states, dissolution results, or legally critical values matter.
What should a Hyderabad chemical laboratory check before buying an XRF analyzer?
Check the detector, elemental range, calibration method, sample chamber, software, safety controls, service support, reference standards, reporting needs, and compatibility with your sample forms.
Related product
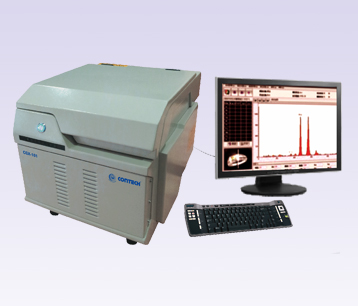 | X-RAY FLUORESCENCE SPECTROMETERS X-Ray Fluorescence Spectrometer – Gas Proportional XRF Detector CGX-101 X-Ray Fluorescence Spectrometer – Gas Proportional XRF Detector CGX-101 The X-Ray Fluorescence Spectrometer – Gas Proportional XRF Detector CGX-101... View product → |