
Dust, polishing compound, unstable power, damaged window film, and an unverified calibration can turn a functioning XRF analyser into a source of misleading gold results. A disciplined cleaning, inspection, verification, and recovery routine lets you identify contamination or drift before releasing a customer result and know when trained service personnel must intervene.
Key takeaways
- Keep the analyzer away from dust, heat, condensation, and unstable power.
- Clean around the detector window without touching or scratching its protective film.
- Run stability checks before accepting a gold-purity result.
- Recheck calibration after relocation, faults, unexplained drift, or sample changes.
Set a maintenance rhythm for the Hyderabad working environment
Keep the analyser physically stable, clean, dry, and within its environmental limits every day. For metal analyzer gold purity testing maintenance in Hyderabad, place it away from workshop dust, polishing debris, direct heat, condensation, and unstable power.
Follow the temperature and relative-humidity limits in the instrument manual; an UPS or voltage conditioner reduces interruption and transient risk but does not replace correct earthing, ventilation, or electrical compliance.
Use this operating rhythm:
- Daily: inspect the casing, sample area, aperture, cables, ventilation openings, and power connection. Remove loose surface debris with the approved method, check for moisture or impact, and record faults before testing.
- Weekly: confirm the analyser remains level and does not rock, review error logs, check the control-result trend, and inspect the surrounding bench for dust, filings, oil, or polishing residue.
- Monthly: review operating hours and measurement counts, examine repeatability records, confirm software and calibration status, and compare the installation with the manufacturer’s environmental requirements.
- At the specified service interval: arrange trained service for internal inspection, detector or tube checks, radiation-safety interlocks, and calibration verification. Use the manual’s hours or measurement count, not a convenient calendar date.
After relocation, do not trust a successful startup. Recheck level and stability, complete the specified warm-up, run the system or energy check, measure a control standard, and compare it with the previous record. Metal analyzer care in Hyderabad also means documenting location changes, errors, control results, and operating conditions before releasing customer results.
Clean the measurement path without damaging the detector window
A film on the measurement window changes X-ray counts before the test begins. During gold purity testing equipment maintenance, switch off the analyser as directed, keep liquids outside the housing, and clean only surfaces identified in the operating manual.
- Wipe the sample window and sample cup with a clean, lint-free wipe. Use an approved alcohol wipe only if the manufacturer permits it, and keep the liquid away from the aperture.
- Remove dust and filings from the chamber and surrounding surfaces with a lint-free wipe or the approved cleaning tool. Do not scrape, press on, or polish the window.
- Clean the detector area from the outside only. Never open the detector assembly, apply solvent to its face, use abrasive powder, or direct compressed air into the aperture; trained service personnel must handle internal contamination or window replacement.
- Present samples dry, stable, and free of fingerprints, oil, moisture, polishing compound, loose filings, and residue from another item. Wipe the contact surface without changing its finish.
Reject the item for that measurement if contamination remains, liquid has entered a recess, filings cannot be removed safely, or polishing compound covers the test spot.
Do not test a plated, soldered, gilt, or heavily polished surface as though it represents the bulk alloy; isolate a clean, representative area or send the item for a different method. Record the rejected sample and reason rather than forcing a reading.
Verify stability before accepting a gold-purity result
Do not release a gold-purity result until the analyser passes its readiness checks. A successful startup only proves that it powered on; it does not prove stable energy, correct calibration, or reliable measurement.
1. Allow the manufacturer’s specified warm-up period to finish. Run the instrument’s energy, system, or diagnostic check and wait for a stable status before placing a sample.
2. Measure a clean control material with a known, traceable gold composition. Compare the reported fineness with its assigned value and with recent control records; a gradual shift can reveal contamination, source aging, or calibration drift before results look obviously wrong.
3. Repeat the control reading at the same location, then repeat a representative sample where practical. Closely grouped readings demonstrate short-term repeatability, but they do not prove that the karat or fineness is correct.
4. Perform the calibration check required by the instrument method if the control result falls outside its acceptance range. Do not adjust calibration to force a pass; record the result, method version, reference sample, operator, and corrective action.
5. After a fault or relocation, stop testing, record the error code and last valid spectrum, and perform only the authorised restart or warm-up procedure. This gold analyzer recovery is incomplete until a control sample agrees with the previous control record; repeated power-cycling can hide an intermittent fault.
Release customer measurements only after the control passes and the readings remain stable. Escalate detector, tube, interlock, software, or calibration faults to trained service personnel.
Recover safely after faults, relocation, or unexplained drift
Do not release customer results after a fault, relocation, software change, or unstable control result. Stop testing and preserve the evidence before restarting the analyser.
- Record the date, operator, analyser model and serial number, method or calibration version, error code, environmental conditions, and the last valid spectrum.
- Save spectra from the failed or drifting measurement; do not delete error logs or repeatedly power-cycle the instrument.
- After relocation, check that the analyser is level, physically stable, and positioned as specified. Allow the full manufacturer-stated warm-up period.
- Run the manufacturer’s energy or system check, then measure a certified or independently verified control material near your working gold-composition range.
- Compare the control result with the previous record, including the reference sample, result trend, corrective action, and any recent service.
- Release testing only after the control passes and repeat readings agree within your established method limits.
Call technical support when the error returns, the control remains outside limits, spectra change shape, the instrument cannot complete its system check, or drift continues after authorised recovery steps. Do not open the detector area or adjust tube high voltage, firmware, calibration, or radiation-safety interlocks yourself.
For xray gold testing support, give CONTECH INSTRUMENTS LTD. the model, serial number, logs, spectra, control results, method version, detector or tube status, environmental details, and relocation history. That record helps separate sample-preparation problems from detector, tube, interlock, or software faults.
Related products
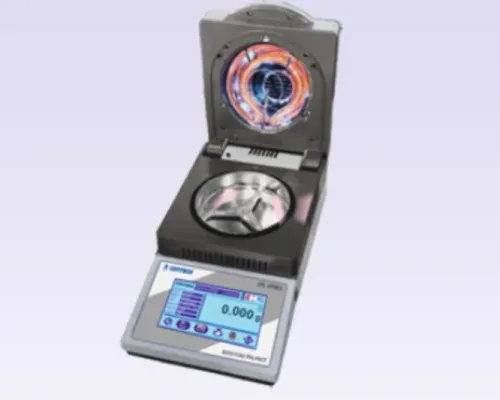
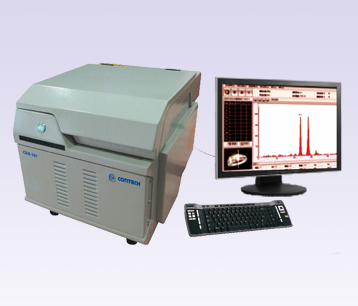 | X-RAY FLUORESCENCE SPECTROMETERS GOLD PURITY CHECKING INSTRUMENTS Gold Purity Checking Balance Gold Purity Checking Balance Manufacturer, Supplier & Exporter Our Gold Purity Checking Balance is designed for... View product → |
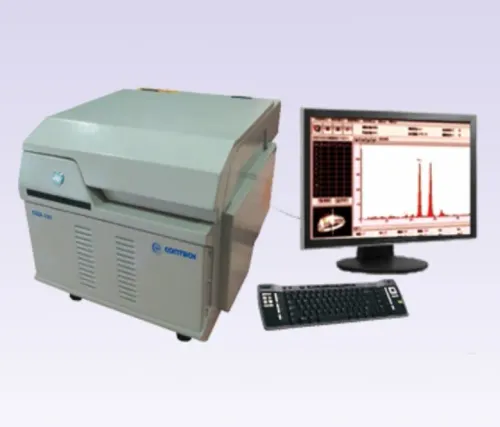
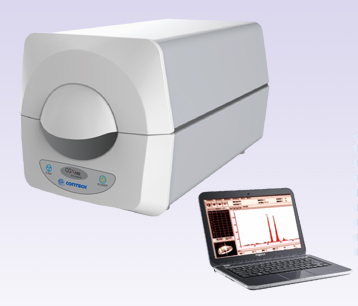 | X-RAY FLUORESCENCE SPECTROMETERS X-Ray Fluorescence Spectrometer – Gas Proportional XRF Detector CGX-101 / Silicon-PIN XRF Detector C GOLD PURITY CHECKING INSTRUMENTS X-Ray Fluorescence Spectrometer – Gas Proportional XRF Detector CGX-101 / Silicon-PIN XRF Detector CGX-102 X-Ray... View product → |
Match the test method and report to the material being measured
A single XRF reading can be precise and still be wrong. The instrument measures near-surface material, so test a clean, flat, representative area and keep the sample stable against the window.
Curved jewellery, narrow edges, hollow sections, stones, clasps, solder joints, and repaired areas can create geometry or composition errors that software calibration cannot fully correct.
Treat these locations as high-risk rather than representative test points:
- Gold-plated or gilt surfaces, which can report gold-rich results over a different base metal.
- Solder joints and brazed repairs, where local alloy composition differs from the surrounding piece.
- Heavily polished, dirty, oily, or compound-coated areas, which can alter the measured surface.
- Thin edges, hollow pieces, and curved shapes that do not present enough uniform material to the measurement path.
Take readings at several clean locations and compare them. Repeating one spot tests short-term repeatability; closely grouped values do not prove trueness. Confirm accuracy with a certified or independently verified reference material near the working range, not with an unknown customer item.
Select calibration for the expected alloy system, such as Au-Ag-Cu, Au-Cu-Zn, or Au-Pd. A jewellery calibration can mislead on plating, bullion, electronic scrap, or unusual master alloys. Report the elemental result and available tolerance before converting fineness to a rounded commercial label: 24K is about 99.9%, 22K 91.6%, 18K 75.0%, and 14K 58.5%.
For disputes or settlement-grade decisions, use fire assay or laboratory chemical analysis.
Frequently asked questions
How should you maintain a gold analyzer in Hyderabad?
Keep it physically stable, dry, clean, and within its environmental limits. Position it away from workshop dust, polishing debris, direct heat, condensation, and unstable power.
How do you clean an X-ray metal analyzer without damaging it?
Remove dust from the measurement area using the approved method, and avoid touching, scratching, or wetting the detector window. Follow the instrument manual for cleaning materials and access points.
What should you check before accepting a gold-purity result?
Verify instrument stability, confirm the sample is clean and correctly positioned, and check calibration or reference results before reporting the reading.
What should you do after analyzer drift, relocation, or a fault?
Stop reporting results, record the fault or move, inspect the instrument and measurement path, then perform the required warm-up, calibration, and reference checks before resuming testing.
Related product
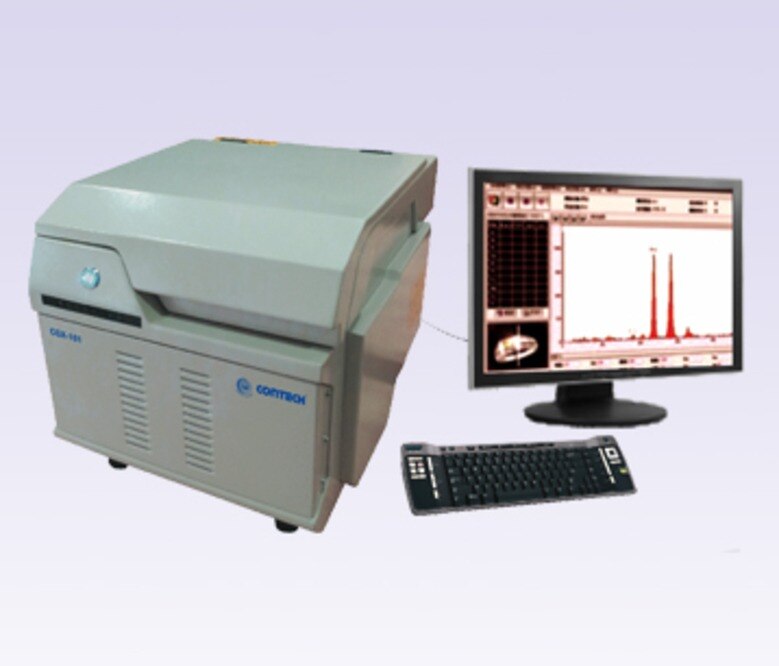
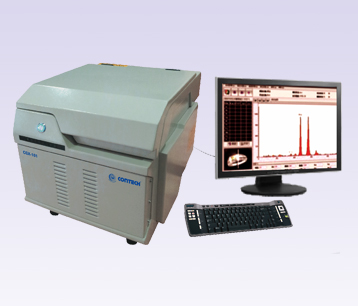 | X-RAY FLUORESCENCE SPECTROMETERS X-Ray Fluorescence Spectrometer – Gas Proportional XRF Detector CGX-101 X-Ray Fluorescence Spectrometer – Gas Proportional XRF Detector CGX-101 The X-Ray Fluorescence Spectrometer – Gas Proportional XRF Detector CGX-101... View product → |