
An unstable karat value, missing alloy elements, or an elemental total far from 100% can result from surface contamination, poor positioning, plating, spectral interference, or an unsuitable calibration—not necessarily a failed analyzer. You will be able to isolate those causes, document repeatable evidence, and decide when XRF screening needs a confirmatory method or service review.
Key takeaways
- Clean and dry the test area before measuring gold purity.
- Repeat readings at multiple points to expose plating and surface contamination.
- Correct ring, chain, hollow-part, and joint geometry before trusting results.
- Escalate with spectra, calibration records, sample photos, and repeat measurements.
Start with the sample, surface, and repeat readings
Check the sample and surface before blaming the analyzer. Dirt, polishing compound, fingerprints, oxidation, plating, or a gold-washed layer can dominate the irradiated surface and create gold purity testing problems. Wipe the test area with a suitable solvent, let it dry, and do not measure through a stone, coating, plastic film, or loose debris.
- Place the item flat against the measurement window, with the test area covering the aperture.
- Run a second reading on the same clean spot and compare the reported karat, alloy percentages, uncertainty, and spectrum.
- Measure a different area away from solder seams, clasps, stone settings, folded edges, hollow sections, and visible colour changes.
- Rotate the item and repeat the test; a large change after rotation points to unstable contact, angle, distance, or sample shape.
- Use a smaller spot only when the chosen area is uniform and fully supported; a spot that crosses two materials produces a mixed result.
- Record the tube setting, filter, atmosphere, live time, spot size, sample orientation, calibration file, and every repeat result.
If a filed or lightly abraded area reads differently from the untouched surface, suspect plating, surface enrichment, or a layered construction rather than immediate instrument failure. A homogeneous sample should give consistent results across suitable points.
Preserve the original spectra instead of recording only “18K” or “unclear alloy”; that evidence separates contamination and geometry errors from calibration, fitting, or a genuinely mixed alloy.
Tell a surface-only result from a real mixed alloy
An 18K reading on an untouched face does not prove that the whole article is 18K. XRF measures the irradiated surface layer, so a rich coating can hide a lower-fineness core and create gold purity testing problems.
Compare readings from areas that should represent the same bulk metal. A large drop after light filing, abrasion, or testing on an underside indicates plating, vermeil, gold-filled construction, or surface enrichment rather than a uniform alloy. Preserve the original reading before removing material, then clean the prepared spot and repeat it.
Look for sharp changes at these locations:
- A seam, weld, or solder joint that reports much lower gold than the surrounding metal points to solder or brazing material.
- A clasp, spring, pin, bezel, or decorative attachment that gives a different result may be a separate component, not evidence that the entire jewellery piece is mixed.
- A folded edge, hollow wall, or thin section can expose a different layer and produce a misleadingly high or low result.
- A stone setting can force measurement onto the setting metal, coating, dirt, or an adjacent alloy instead of the shank.
A genuine mixed alloy usually gives similar elemental proportions across clean, representative areas, with variation that follows the article’s construction. A surface-only result changes abruptly between untouched and prepared spots.
If the difference affects a fineness dispute, stop treating the screen value as bulk composition: record both spectra and use fire assay or another validated destructive method. Unstable positioning and contaminated surfaces remain common metal analyzer problems, so confirm contact and cleanliness before escalating.
Fix geometry errors in rings, chains, hollow parts, and joints
An 18K result can be a geometry error rather than a dependable alloy result. A curved ring, narrow chain link, hollow tube, recessed setting, or soldered joint may not fully cover the aperture; part of the beam can miss the metal while nearby components enter the detector’s view.
Check these geometry variables:
- Contact: Seat the test area firmly against the measurement window. A gap from a curved band or loose chain link changes the signal and lets surrounding metal influence it.
- Distance: Keep the surface at the instrument’s specified working distance. Even a small gap reduces intensity and can shift the calculated elemental balance.
- Angle: Position the item consistently and rotate it for a repeat reading. A sloping surface changes the beam path and detector take-off angle.
- Spot size: Use a spot small enough to fit on the target, but large enough to avoid measuring only a seam or inclusion. A wide spot can average gold, solder, and base metal together.
- Shape: Use a fixture for rings, hollow parts, and chains so the same face stays aligned. A flat reference coupon can pass while a poorly supported article produces unstable results.
Measure the body, joint, clasp, and any visibly different area separately. Do not treat repeated readings from one badly positioned spot as proof; longer counting cannot correct geometry bias. These checks resolve many xrf gold testing problems and help separate application faults from gold analyzer problems in hyderabad.
Interpret the spectrum, calibration, and alloy library—not only karat
A homogeneous alloy gives tightly grouped readings at the same point and a stable elemental pattern; instrument error produces inconsistent results across the same point or shifts every sample in the same direction. Do not judge the result from the karat headline alone.
Compare repeated measurements and point-to-point elemental spreads:
- Repeat the clean, flat spot without moving it. Randomly changing gold, silver, copper, or zinc values indicate positioning, counting, or fitting trouble.
- Rotate the item and test several separated areas. Consistent clusters at each area, with real changes in elemental ratios, support a heterogeneous alloy, solder joint, plating, or mixed assembly.
- Measure a certified reference material or reference coupon containing gold and the major alloying elements at a similar concentration. If it fails, investigate calibration or hardware before blaming the jewellery.
- Review peak fits, uncertainty values, and interference flags. Overlapping lines involving gold, platinum-group metals, mercury, lead, bismuth, zinc, or other elements can create an “unclear” fit without a mixed sample.
- Treat sulfur, silicon, phosphorus, and other light-element results cautiously. They require a suitable detector window, helium or vacuum path, and matching calibration; an Au-Ag-Cu-Zn setup can under-report them.
For metal analyzer problems and xrf gold testing problems, preserve the model, tube setting, filter, atmosphere, live time, spot size, orientation, surface preparation, calibration file, repeat results, and reference checks. A failed reference with uniform sample readings points to the instrument; passed references plus location-dependent spreads point to the alloy.
Document the failure and decide when to escalate
Preserve the evidence before cleaning, recalibrating, or servicing the instrument. Escalate when repeated points disagree, a plated or soldered item conflicts with its declared fineness, or the result affects a sale, hallmark, legal grade, or dispute.
1. Save the original spectrum and report, not only “18K” or “unclear alloy.” Record the model, tube setting, filter, atmosphere, live time, spot size, calibration file, sample orientation, surface preparation, distance, angle, and every repeat reading.
2. Photograph the tested points, coating, solder seam, hollow section, clasp, and any filing or abrasion. Log the reference-coupon result, operator, date, room temperature, humidity, dust, power interruptions, and transport history. These records separate application faults from instrument faults.
3. Use fire assay by cupellation, or a validated destructive laboratory method, when bulk fineness matters, plating is suspected, readings remain inconsistent, or a borderline legal grade is disputed. XRF tests a surface spot; fire assay tests a prepared representative sample and destroys it.
Before selecting or servicing an analyzer for xrf gold carat meter analyzer unclear alloy results in Hyderabad, ask for calibration coverage across 9K, 14K, 18K, and 22K alloys, suitable certified reference materials, service records, and AERB radiation-safety documentation. Verify installation requirements and local support.
CONTECH INSTRUMENTS LTD. can be included in that comparison only after these checks.
Those steps address gold analyzer problems in Hyderabad without assuming a local change in XRF physics; the same evidence is essential for metal analyzer problems anywhere.
Related products
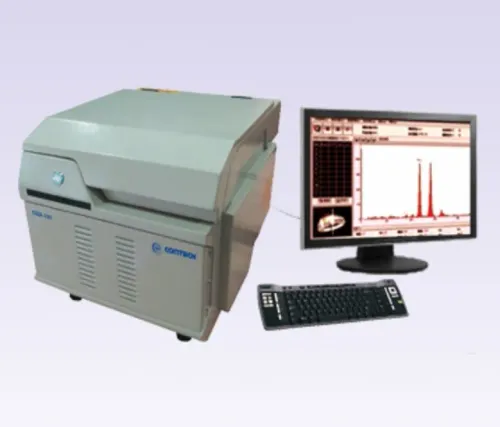
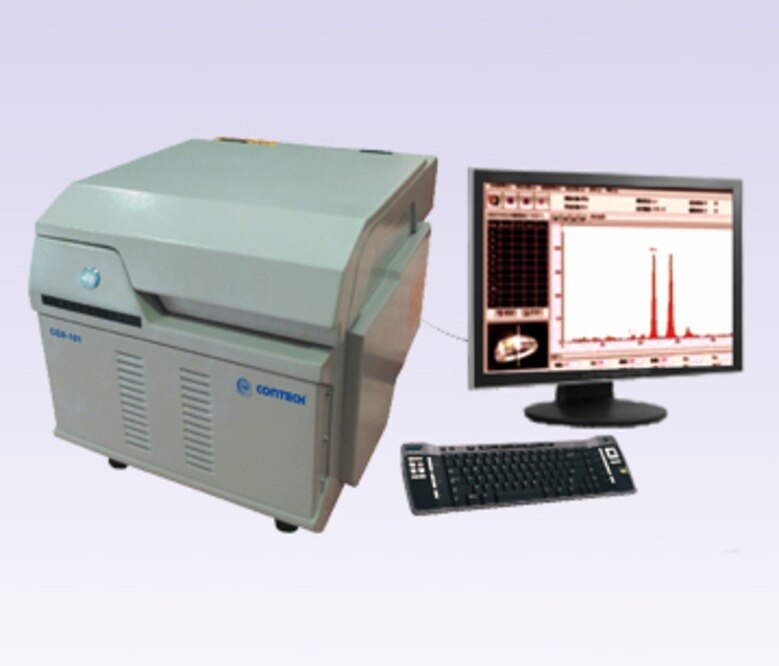
 | X-RAY FLUORESCENCE SPECTROMETERS X-Ray Fluorescence Spectrometer – Gas Proportional XRF Detector CGX-101 / Silicon-PIN XRF Detector C GOLD PURITY CHECKING INSTRUMENTS X-Ray Fluorescence Spectrometer – Gas Proportional XRF Detector CGX-101 / Silicon-PIN XRF Detector CGX-102 X-Ray... View product → |
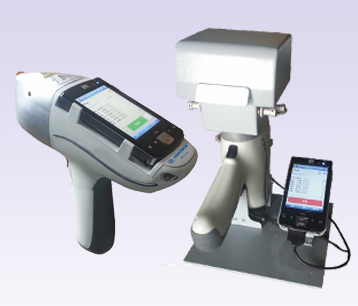 | X-RAY FLUORESCENCE SPECTROMETERS GOLD PURITY CHECKING INSTRUMENTS X-Ray Fluorescence Spectrometer Handheld Detector X-Ray Fluorescence Spectrometer Handheld Detector (Si-PIN / SDD) – CGX-104 The X-Ray Fluorescence... View product → |
Frequently asked questions
Why does an XRF gold analyzer give unclear alloy results?
Surface contamination, plating, oxidation, poor geometry, calibration errors, or an incomplete alloy library can distort the result.
How can you tell a surface-only result from a mixed alloy?
Clean the sample and compare repeated readings at multiple locations. Large composition changes between surfaces suggest plating, coating, contamination, or an inhomogeneous part.
How should you test rings, chains, hollow parts, and joints?
Place a stable, flat section over the measurement window, avoid stones and gaps, and repeat readings on separate links, walls, and joints.
What should you inspect besides the displayed karat value?
Review the spectrum, calibration status, measurement geometry, selected alloy library, and elemental results rather than relying only on the karat number.
When should you escalate an XRF gold testing problem?
Escalate when cleaned, repeated measurements remain inconsistent or the spectrum does not support the displayed alloy result. Provide the sample history, readings, spectra, and calibration details.
Related product
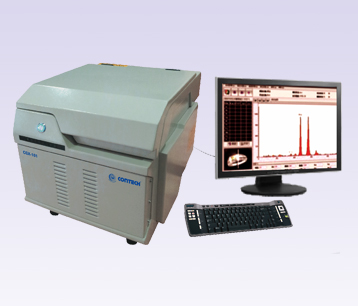 | X-RAY FLUORESCENCE SPECTROMETERS X-Ray Fluorescence Spectrometer – Gas Proportional XRF Detector CGX-101 X-Ray Fluorescence Spectrometer – Gas Proportional XRF Detector CGX-101 The X-Ray Fluorescence Spectrometer – Gas Proportional XRF Detector CGX-101... View product → |