
A moisture analyser measures mass lost during controlled heating; it does not measure karat, fineness or gold concentration. X-ray fluorescence estimates elemental composition at the tested surface, so choosing between the two depends on whether you need volatile-loss data, rapid alloy screening or a defensible bulk assay.
Key takeaways
- Use loss on drying for volatile mass loss, not direct water measurement.
- Dry samples to constant mass and record sample weight, temperature, and time.
- Use XRF for rapid surface screening, then confirm questionable results with an assay.
- Compare calibration, sample size, repeatability, and service support before buying.
Which measurement do you actually need?
A moisture result answers “how much mass did this sample lose during controlled heating?” It reports loss on drying, which can include water, solvents, or other volatile material.
Gold purity answers “what proportion of the material is gold?” It is normally reported as fineness, such as 999 or 750 parts per thousand, from elemental analysis or assay.
| Measurement | What it tells you | Choose it when |
|---|---|---|
| Moisture determination | Mass fraction lost during drying | Water or volatile content affects quality, processing, or payment |
| XRF gold purity testing | Estimated gold and alloy-element composition | You need rapid, non-destructive fineness screening of jewellery, bullion, scrap, or plated items |
| Fire assay or another reference assay | Bulk precious-metal composition | You need a stronger reference for settlement, dispute, or formal verification |
For moisture determination and gold purity testing in Hyderabad, do not treat one instrument as a substitute for the other. A moisture analyser cannot measure karat or fineness, while an XRF gold analyser cannot determine moisture.
For a loss-on-drying result, weigh the empty pan, spread a representative sample in a thin layer, select a temperature suited to the material, and dry until the mass stabilises. Excess heat can decompose or oxidise the sample and create a false moisture value.
Use XRF for quick, non-destructive gold purity testing in Hyderabad, but keep its fineness estimate separate from a BIS hallmark or assay report. Procurement should specify moisture performance and XRF performance as separate acceptance tests.
How to produce a reliable moisture-determination result
A meaningful loss-on-drying result depends on controlling the sample, heat and endpoint—not merely reading the displayed percentage. The method measures mass lost during heating, so the result can include water, solvents and other volatiles; overheating can also decompose or oxidise the material.
1. Mix the batch and take a representative portion. Break lumps to a defined particle size without heating or leaving the sample exposed to ambient air. Record the sample identity and preparation time.
2. Dry and tare the empty pan, then weigh the sample into it. Spread the material in a thin, even layer; a thick pile can trap moisture and produce an artificially low result.
3. Select a temperature supported by the material’s method. Use a lower temperature for heat-sensitive products and a higher one only when the product remains stable. A moisture determination analyzer in Hyderabad should be demonstrated with the actual material, because the wrong temperature can evaporate non-water compounds or cause decomposition.
4. Set the heating profile, ramp and endpoint criterion. Continue drying until successive readings meet that stable-mass criterion, rather than stopping at a fixed time that has not been validated.
5. Record the initial and final masses, temperature, endpoint time and sample mass. Calculate: moisture or volatile loss (%) = [(initial sample mass − final dry sample mass) ÷ initial sample mass] × 100.
Repeat the test under the same loading and temperature conditions. Investigate a large spread between results for crust formation, uneven spreading, drafts, poor levelling or an unstable sample before accepting the average.
How to test gold without mistaking a surface result for bulk purity
An XRF result describes the material reached by the beam, not automatically the entire object. Plating, gilding, solder, dirt, surface enrichment, curvature and roughness can make a gold analyzer in Hyderabad report a surface layer as if it were the bulk alloy.
1. Prepare the item. Clean off grease, polishing compound and loose dirt with a suitable non-abrasive method, then dry it. Do not file, cut or polish away material unless your procedure permits destructive sampling. Keep jewellery, bullion and scrap traceable by item or batch.
2. Choose the measurement area. Place flat items firmly over the aperture, with the full beam spot on metal. Avoid edges, holes, chains, solder joints, stones, engraved recesses and curved sections. Rotate rings and hollow pieces so you can test several representative locations.
3. Measure more than one spot. Test the main body, joins and visibly different areas on jewellery. Scan separate pieces from scrap and take readings on both faces of bars where practical. Record spot size, geometry, alloy calibration, live time and every result; one reading cannot expose segregation or localized plating.
4. Challenge suspicious readings. A coated item can show high surface gold while its core contains a cheaper alloy. Ask whether the instrument’s calibration covers the expected fineness and whether certified reference materials and repeatability checks support the result.
For testing gold in Hyderabad, treat XRF as a rapid, non-destructive estimate—not a BIS hallmark or assay report—and investigate disagreement with sampling, cross-sectioning or fire assay. ISO 23345 is a relevant ED-XRF procurement reference.
What the results mean—and where each method stops
Moisture percentage is the mass fraction lost during a specified heating cycle; it is not automatically the sample’s water content. A moisture determination analyzer in Hyderabad therefore reports a method-dependent result shaped by temperature, sample loading, particle size, endpoint and decomposition.
| Result | What it means | Where it stops |
|---|---|---|
| Moisture percentage | Percentage of starting mass lost during drying | Cannot prove that all lost mass was water |
| Karat | Gold parts in 24; 18K corresponds nominally to 750 fineness | Rounded designation, not a complete assay |
| Fineness | Gold parts per thousand; 916 means 916 parts gold per 1,000 | Requires a defined composition or assay basis |
| XRF data | Non-destructive estimate from elemental X-ray signals | Surface condition, plating and geometry can distort bulk interpretation |
Treat XRF fineness as an analytical estimate, not automatically as a BIS hallmark or legally recognized assay report. For gold purity testing in Hyderabad, compare the reading with certified gold-alloy reference pieces and inspect plated or layered items from several positions.
Use Karl Fischer titration when water itself is the question. It chemically measures water and provides a stronger reference than loss-on-drying when solvents or heat-sensitive components could evaporate or decompose.
Use fire assay by cupellation when you need high-confidence bulk gold content for a dispute, validation study or representative lot. It consumes the test portion and takes longer than XRF, so many laboratories screen rapidly by XRF and send selected samples for destructive confirmation.
How Hyderabad buyers should compare instruments before purchase
Require separate acceptance evidence for moisture determination, gold purity, and weighing. A moisture analyzer cannot report karat or fineness; an XRF gold analyzer cannot measure water. For moisture determination and gold purity testing in Hyderabad, compare the method, reference materials, and failure limits—not the display resolution alone.
Ask the supplier to demonstrate:
- The actual product at your intended sample mass, with repeatability, drying temperature, endpoint, pan loading, and final stable mass recorded.
- Certified gold-alloy reference pieces covering the fineness and alloy range you will test, with results compared against the certificate. Include a plated or soldered item to expose surface bias.
- Calibrated weights and temperature verification records. Check weighing performance at the minimum sample mass, under draft and ambient conditions, against OIML R 76 requirements.
| Instrument | Evidence to require | Acceptance test |
|---|---|---|
| Moisture analyzer | Method using your material; temperature uniformity; repeatability | Run replicate samples and accept only the agreed moisture variation |
| Gold analyzer in Hyderabad | Certified reference materials; spot size; alloy range; repeatability | Test certified 18-karat, 22-karat or fineness-matched pieces, then inspect a plated sample |
| Balance | Calibration certificate; minimum-load performance; leveling and draft protection | Weigh reference masses at intended loads and document error |
For testing gold in Hyderabad, keep XRF results separate from a BIS hallmark or fire-assay report; confirm the applicable BIS requirements independently. CONTECH INSTRUMENTS LTD. should be asked to run this site acceptance protocol rather than relying on a brochure specification.
Related products
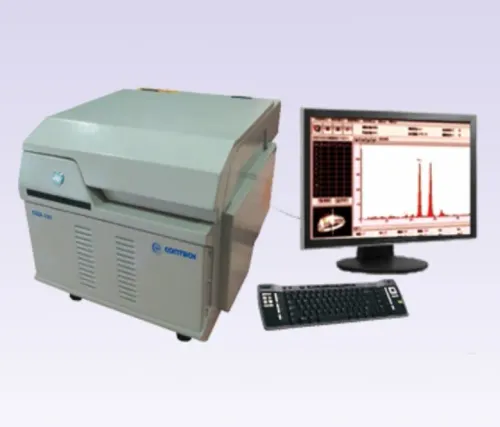
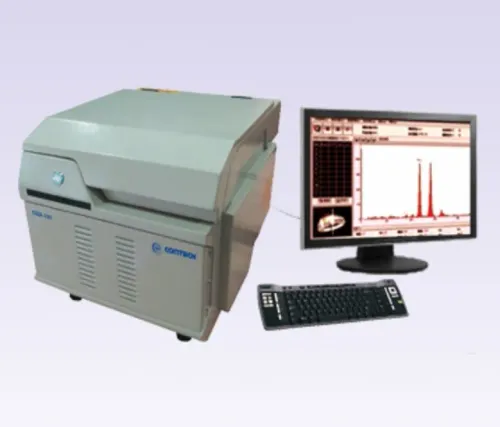
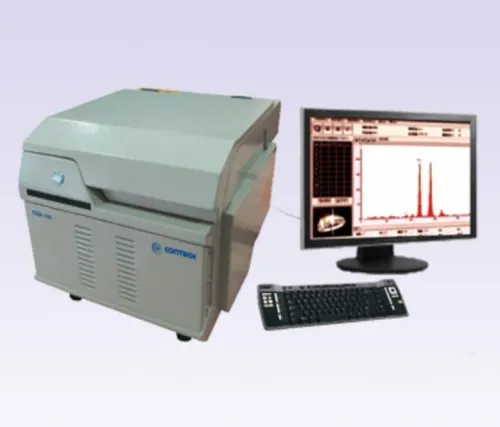
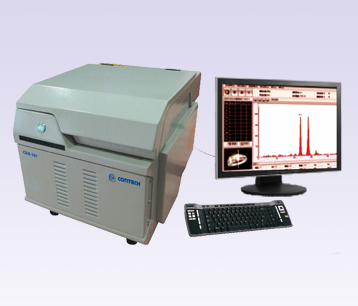 | X-RAY FLUORESCENCE SPECTROMETERS GOLD PURITY CHECKING INSTRUMENTS Gold Purity Checking Balance Gold Purity Checking Balance Manufacturer, Supplier & Exporter Our Gold Purity Checking Balance is designed for... View product → |
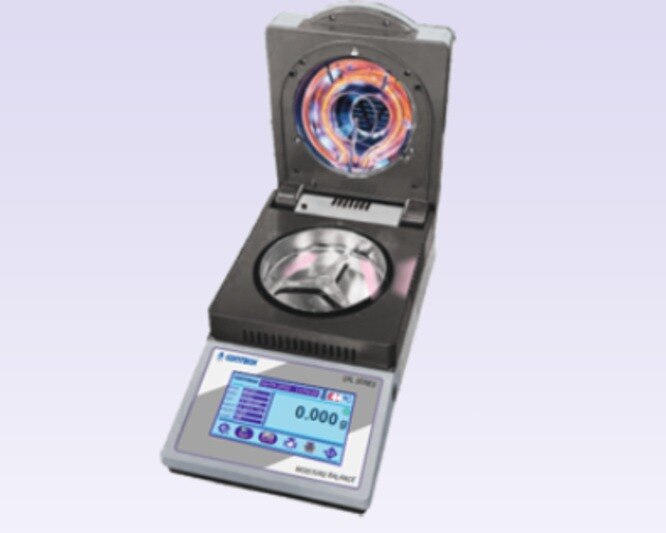
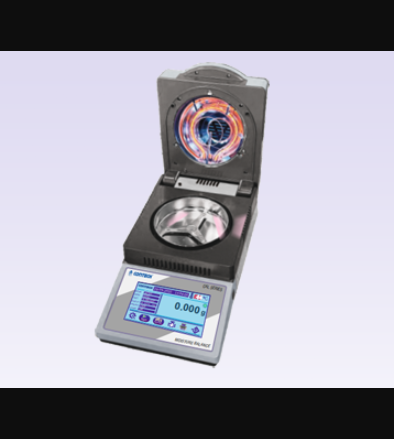 | Moisture Balances Moisture Balances (CAL Series) (0.001 g to 180 g) Moisture Balances (CAL Series) (0.001 g to 180 g) The CONTECH CAL Series Moisture Balances are advanced moisture analyzers designed for fast,... View product → |
Frequently asked questions
Which measurement do you actually need for moisture determination or gold purity testing?
Choose loss on drying when you need mass lost during controlled heating. Choose gold purity analysis when you need elemental composition, such as gold percentage or karat value.
How do you produce a reliable moisture-determination result?
Control sample preparation, sample mass, heating temperature, drying time, and cooling before reweighing. Report the method and conditions with the result.
Can XRF gold testing prove the purity of the entire item?
XRF primarily measures the tested surface and near-surface layer. Confirm results with representative sampling and fire assay when plating, coatings, solder, or unusual alloys could affect the reading.
How should Hyderabad buyers compare moisture and gold analyzers?
Compare the intended sample types, measurement range, repeatability, calibration process, software records, operator training, warranty, and local service response.
Related products
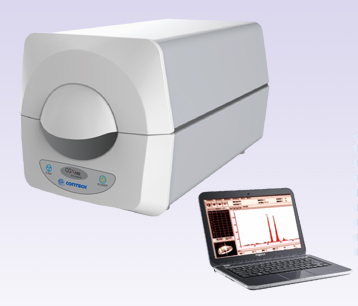 | X-RAY FLUORESCENCE SPECTROMETERS X-Ray Fluorescence Spectrometer – Gas Proportional XRF Detector CGX-101 / Silicon-PIN XRF Detector C GOLD PURITY CHECKING INSTRUMENTS X-Ray Fluorescence Spectrometer – Gas Proportional XRF Detector CGX-101 / Silicon-PIN XRF Detector CGX-102 X-Ray... View product → |
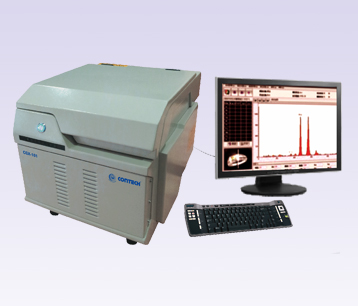 | X-RAY FLUORESCENCE SPECTROMETERS X-Ray Fluorescence Spectrometer – Gas Proportional XRF Detector CGX-101 X-Ray Fluorescence Spectrometer – Gas Proportional XRF Detector CGX-101 The X-Ray Fluorescence Spectrometer – Gas Proportional XRF Detector CGX-101... View product → |
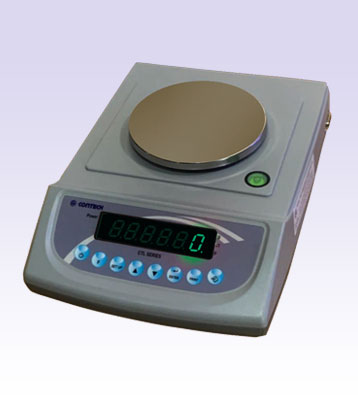 | GEM AND JEWELLERY BALANCES Gold Scales (0.01 g to 3 kg) The CONTECH Gold Scales are precision electronic weighing systems specially designed for accurate weighing of gold... View product → |