
A gold carat meter is more than a screen that displays 22K or 18K. You need to identify its X-ray hardware, measurement chamber, software, calibration controls and safety features, then match those details to the jewellery you actually test. By the end, you can compare quotations using measurable specifications and define an installation brief for Kolkata.
Key takeaways
- Check the tube, detector, filters, chamber, camera and interlocked lid.
- Choose detector speed and sensitivity against your testing volume and budget.
- Repeat readings at multiple jewellery points instead of trusting one result.
- Request calibration records, safety documentation and service support before purchase.
The hardware inside a gold XRF carat meter
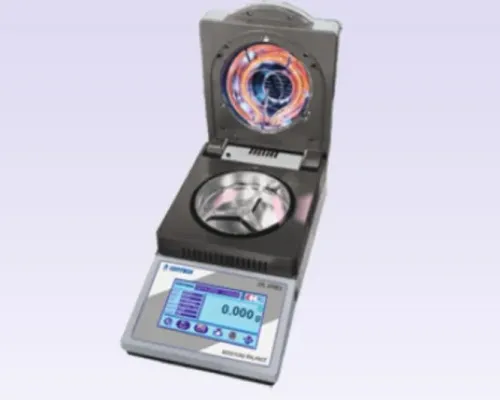
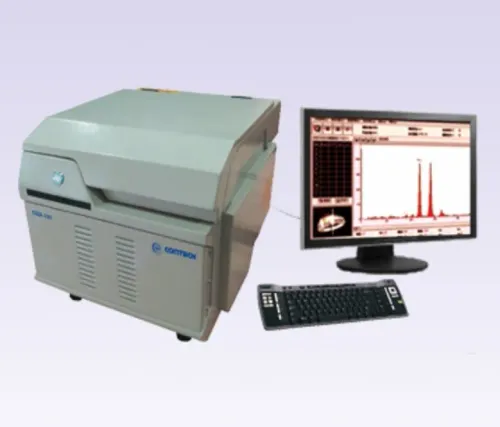
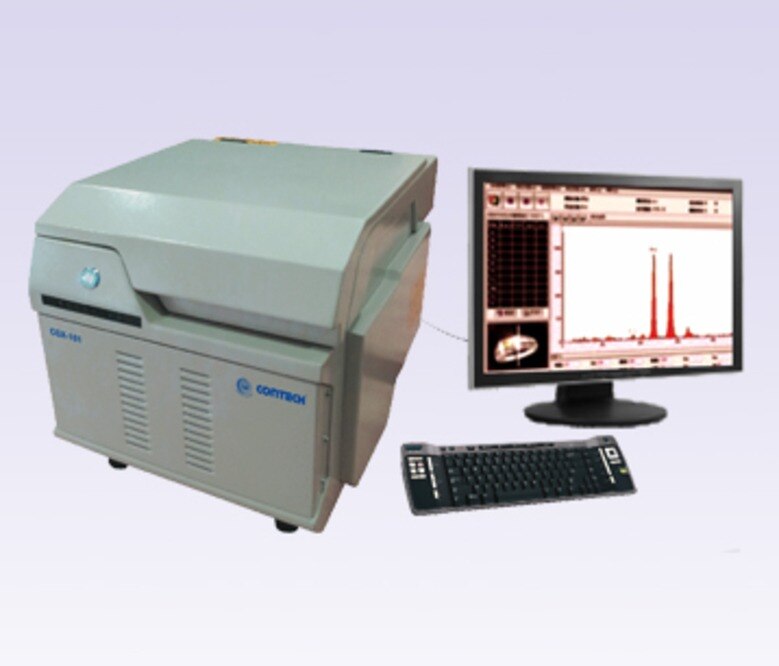
A benchtop xrf gold carat meter analyzer contains an energy-dispersive X-ray tube, tube power controls, primary-beam filters, a detector, and a sample chamber or measurement aperture. It also needs an optical preview camera, shielding, an interlocked lid, X-ray warning indicators, a display or computer interface, software, and a power supply.
“High performance” proves nothing without measurable data.
Ask for these xrf analyzer specifications before comparing quotations:
- Tube voltage, tube current, target material, detector type, measurement spot diameter, sample-chamber dimensions, and the largest sample thickness
- Element range, spectral resolution, repeatability, accuracy, acquisition time, and calibration material used for each claim
- Operating temperature, humidity limit, warm-up time, and whether the chamber accepts rings, chains, bangles, coins, bars, and irregular jewellery
- Acceptable voltage variation, earthing method, UPS or power-conditioning requirement, and the local supply: 230 V AC, 50 Hz in India
A 40–50 kV tube range is common in benchtop precious-metal systems, but the selected model’s installation manual controls the installation decision. It must state the permitted electrical variation and environmental limits; Kolkata’s room conditions do not replace those figures. The detector, filters, aperture geometry, and shielding affect results as much as tube voltage.
For xrf gold carat meter analyzer specifications in kolkata, reject a quotation that lists only “high performance” without these numbers.
Detector choice changes speed, sensitivity and cost
Detector selection determines speed, spectral separation and price. A gas proportional detector suits basic elemental screening but gives lower resolution and slower, less selective analysis than solid-state designs.
Si-PIN offers a practical middle ground for common gold alloys, while an SDD handles higher count rates and separates nearby peaks faster, especially in complex white-gold and platinum-group alloys.
| Detector | Practical result | Cost and use |
|---|---|---|
| Gas proportional | Basic screening; lower spectral resolution and slower analysis | Lower cost; simple alloy checks |
| Si-PIN | Balanced sensitivity and resolution for common jewellery alloys | Mid-range choice for routine work |
| Silicon drift detector (SDD) | Better resolution, count-rate handling and speed | Higher cost; complex alloys and faster throughput |
Air-path systems measure Au, Ag, Cu, Zn, Ni, Pd and Pt more readily than light elements. Helium purge or vacuum improves light-element measurement, but adds maintenance, seals, gas or pump requirements and operating complexity.
Detector performance is not a standalone promise: tube voltage and current, target, beam filters, spot geometry, sample surface, acquisition time and calibration all change the result.
Request these gold testing instrument details in the quotation:
- Spectral resolution, element-specific detection limits and repeatability
- The test time, tube conditions, geometry and matrix used for each figure
- Air, helium or vacuum path and the stated light-element range
- Results from representative yellow-gold, white-gold and platinum-group reference materials
A polished claim such as “high sensitivity” is not an XRF analyzer specifications comparison. Ask for measured evidence.
What the display and software should report
The most important gold purity analyzer features are the elemental results behind the karat label. XRF measures composition; software then converts Au percentage into fineness and karat. Common references are 24K ≈ 99.9% Au, 22K ≈ 91.6–91.7% (916–916.7 fineness), 18K = 75.0% (750), and 14K ≈ 58.3–58.5% (583–585).
Require the screen to show Au, Ag, Cu, Zn, Ni, Pd and every other measured element, with weight percentages and fineness in parts per thousand. A display reading of “22K” is incomplete unless the software identifies whether it uses 916, 916.6 or another threshold and states its rounding convention.
Selectable alloy, karat and percentage views help you compare the same reading under different reporting conventions.
Specify these gold testing instrument details in the purchase checklist:
- Selectable alloy or karat displays, user-defined pass/fail limits, a live spectrum and sample identification.
- Saved readings, stored spectra, user accounts, audit or change history and calibration-management records.
- USB or network export, printer output and reports containing operator, date, sample ID, method, acquisition time and results.
These records make a rounded karat number traceable when a customer, auditor or hallmarking authority challenges it. A simple “22K” label without the spectrum, underlying elements and conversion rule is not enough.
How to test jewellery without trusting the first reading
One reading is evidence, not a verdict. XRF measures near-surface composition, so plating, rhodium, solder, polishing residue, surface enrichment and segregation can make the result differ from the bulk alloy.
| Article | Positioning | Main risk |
|---|---|---|
| Ring | Flat shank, away from joints | Curved edges and solder distort geometry |
| Chain | One link covering the aperture | Several links create an uneven target |
| Coin or bar | More than one face | One face may not represent the whole piece |
| Bangle or irregular item | Supported and held flat | Tilting changes the measurement distance |
Use this workflow:
- Wipe the test area with a lint-free cloth dampened with mild, neutral detergent solution, rinse with clean water and dry fully. Avoid abrasive polish, scraping and solvents that could damage stones, plating or finishes.
- Select the alloy calibration or application method specified for the article.
- Use the camera or preview to choose a clean, sound area, then place that surface flat over the defined aperture.
- Close the shield, run the exposure, inspect the spectrum and record the Au percentage, alloying elements, karat or fineness, sample ID and test location.
Take several clean-point readings on a ring shank. Test clasps, repairs and visibly different areas separately. Hollow, layered or coated pieces need multiple readings; a thin high-purity layer over a lower-value core can defeat a single surface test. If the commercial question concerns bulk composition, add density testing or use destructive fire assay.
These gold purity analyzer features and gold testing instrument details turn a rounded karat display into a traceable decision.
The Kolkata purchase specification: calibration, records and safety
Buy only an analyzer whose calibration, records and radiation controls are documented. Treat xrf gold carat meter analyzer specifications in Kolkata as incomplete if the quotation gives no element, matrix, acquisition time or certified reference material.
- Request repeatability, accuracy, warm-up time, test duration, sample-thickness limits and operating temperature, with measurement conditions attached. Reject undated claims such as “high accuracy.”
- Require certified or traceable standards for yellow gold, white gold, rose gold, silver-rich alloys, platinum-group alloys and the expected fineness range. Define control-sample checks at shift start and after maintenance, with Au and principal alloying-element tolerances.
- Confirm that the chamber accepts actual rings, chains, bangles, coins, bars and irregular pieces, not only flat coupons. Require a defined spot, adjustable positioning, camera view, stored spectra and result history.
- Specify a shielded, interlocked X-ray chamber, warning lights, leakage or compliance documentation, controlled access, operator training and maintenance procedures. “Non-destructive” does not mean non-ionizing.
- Ask Contech Instruments Ltd. or any competing supplier for the selected model’s installation manual, detector and tube data, calibration scope, acceptance-test method, Kolkata service arrangements and a written demonstration on representative jewellery.
Use these gold testing instrument details to compare xrf analyzer specifications under identical conditions. Choose rapid non-destructive screening when that is the need; fire assay remains the route to a legally definitive bulk-gold value. XRF and fire assay answer different questions.
Related products
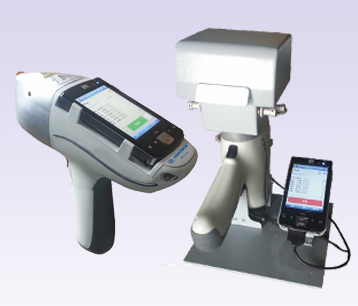 | X-RAY FLUORESCENCE SPECTROMETERS GOLD PURITY CHECKING INSTRUMENTS X-Ray Fluorescence Spectrometer Handheld Detector X-Ray Fluorescence Spectrometer Handheld Detector (Si-PIN / SDD) – CGX-104 The X-Ray Fluorescence... View product → |
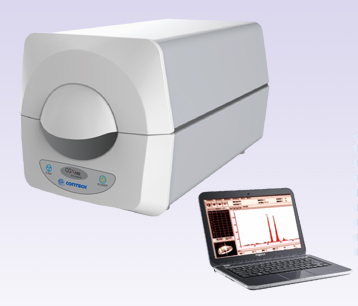 | X-RAY FLUORESCENCE SPECTROMETERS X-Ray Fluorescence Spectrometer – Gas Proportional XRF Detector CGX-101 / Silicon-PIN XRF Detector C GOLD PURITY CHECKING INSTRUMENTS X-Ray Fluorescence Spectrometer – Gas Proportional XRF Detector CGX-101 / Silicon-PIN XRF Detector CGX-102 X-Ray... View product → |
Frequently asked questions
What hardware does a gold XRF carat meter analyzer include?
A benchtop unit includes an energy-dispersive X-ray tube, tube power controls, primary-beam filters, detector, sample chamber or aperture, optical preview camera, shielding, interlocked lid, warning indicators, software interface and power supply.
How does detector choice affect an XRF gold analyzer?
Detector selection affects measurement speed, elemental sensitivity and instrument cost. Compare those trade-offs with your sample volume and the alloy elements you need to identify.
What should an XRF gold carat meter report?
The display and software should present the measured elemental composition and calculated gold purity or carat result in a readable report, with sample identification and measurement records.
How should you verify a jewellery XRF reading?
Clean and position the item correctly, inspect the preview, then repeat measurements at multiple representative points. Compare results and investigate large differences before accepting the first reading.
What should you request when buying an XRF analyzer in Kolkata?
Request the calibration procedure and records, operating and safety documentation, service arrangements, software and reporting details, and evidence that the lid interlock and X-ray warning indicators work.
Related product
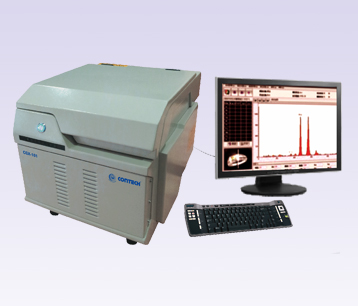 | X-RAY FLUORESCENCE SPECTROMETERS X-Ray Fluorescence Spectrometer – Gas Proportional XRF Detector CGX-101 X-Ray Fluorescence Spectrometer – Gas Proportional XRF Detector CGX-101 The X-Ray Fluorescence Spectrometer – Gas Proportional XRF Detector CGX-101... View product → |