
A bullion counter needs more than a fast reading: it needs a repeatable path from receiving metal to releasing, pricing, quarantining or rejecting it. By the end, you will know how to interpret karat and fineness, prepare and position different articles, recognise when XRF evidence is incomplete, and maintain a dependable testing routine in Mumbai.
Key takeaways
- Quarantine every lot until identity, weight and purity results agree.
- Record karat, fineness, alloy readings, sample points and operator details.
- Use multiple test points when plating, solder, coatings or hollow construction can mislead XRF.
- Keep analyzer windows clean, verify performance and follow radiation controls daily.
How to run a gold test from receiving metal to releasing the lot
Quarantine every incoming lot until identity, weight and purity results agree. A repeatable counter workflow is:
1. Assign a lot number, photograph the goods, note the supplier, description and declared fineness, then separate bars, coins, jewellery, filings and irregular pieces.
2. Weigh each item or sealed sub-lot on a verified balance. Record gross weight, packaging weight and net weight before any material leaves the counter.
3. Verify the BIS hallmark and HUID separately from the instrument result. A mark such as 22K916 is not proof that the tested surface or the entire article matches it.
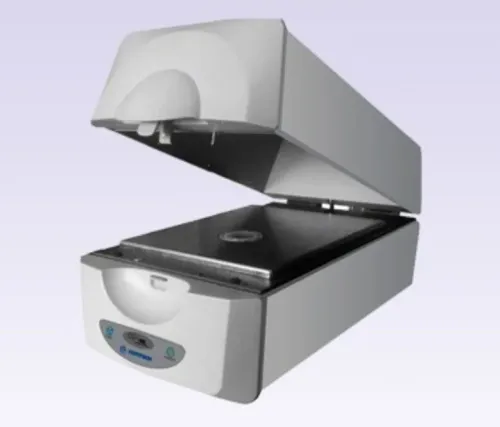
4. Clean the test area. Remove grease, polishing compound, dirt, oxide and loose plating without depositing another alloy, then place a flat, stable area against the gold analyzer’s sample platform.
5. Check the XRF analyzer with certified reference materials close to the goods’ matrix and approximate fineness. A pure-gold standard does not establish accuracy for jewellery containing silver, copper, zinc, palladium or solder.
6. Select an intact, representative spot and run the test. Test several positions on solder seams, hollow or layered pieces, uneven jewellery, plated goods and anything with conflicting readings; XRF primarily measures the irradiated near-surface region.
7. Record the item ID, spot, date, operator, analyzer reading, declared fineness, weight and any coating or construction concern. Keep the XRF result separate from hallmark and HUID records.
8. Release the lot only when results meet the purchase specification and agree across representative spots. Hold mismatches, borderline readings and suspected plating for a second method or an accredited assay laboratory.
How to interpret 24K, 22K, 916, 999 and an analyzer reading
Karat expresses gold as parts out of 24; fineness expresses parts out of 1,000; percentage expresses the same result out of 100. Thus, 22K equals 22/24, or about 91.6% gold and 916 fineness. 24K denotes nominally fine gold, commonly recorded as 999 or 999.9 fineness rather than exactly 1,000.
Use these equivalents at the counter:
- 24K: approximately 99.9% gold, usually 999 or 999.9 fineness.
- 22K: 91.6% gold, recorded in Indian hallmarking as 916.
- 18K: 75.0% gold, recorded as 750.
- 14K: 58.5% gold, recorded as 585.
Do not convert an analyzer display into a hallmark. An XRF result is a measured composition from the tested area, and depends on the selected alloy model, calibration range and sample geometry. A generic gold mode can misread white gold, silver-rich alloy, solder or an unusual master alloy.
Record the analyzer’s exact gold percentage and fineness, instrument identification, alloy mode, test location and test date. For multiple spots, retain each result rather than averaging away a solder seam or low-reading area. Record the BIS hallmark and HUID verification separately; an analyzer result does not replace either.
If the instrument reports 91.6%, write “XRF: 91.6% Au (approximately 916 fineness)” rather than simply “22K.” That preserves what was measured and how you interpreted it.
When an XRF result represents the surface rather than the whole article
A gold testing analyzer measures elemental composition in the irradiated near-surface region, not automatically the whole article. On a clean, flat, homogeneous area, XRF gives a rapid, normally nondestructive reading of gold and alloying elements. Plating, electroforming, rhodium, dirt or a concealed core can make a surface reading misstate bulk purity.
Use several clean, representative spots when the article includes:
- solder seams or visibly repaired areas;
- clasps, hinges, joints or other attached components;
- different colours, textures or suspected plating;
- hollow sections, cavities or stone-set regions.
Do not average readings that include solder: that can hide a low-fineness component instead of showing the article’s minimum purity. Small curved pieces also change X-ray take-off geometry; use a sample holder, restrain movement and define the measurement position. Test cavities separately because they may expose a different alloy.
For a disputed, high-value or suspected-plated lot, use representative destructive sampling for laboratory cupellation, or fire assay, when a bulk-gold determination matters more than speed. XRF is not a universal replacement for that method.
Check the analyzer with certified reference materials matching the goods’ matrix and approximate fineness. A pure-gold check alone proves little for jewellery containing silver, copper, zinc, palladium or solder. Record XRF separately from the BIS fineness mark and HUID verification.
Choosing a handheld or benchtop system for each type of goods
A bar or coin with a clean, flat face suits a benchtop XRF system: stable positioning improves repeatability and lets you test several marked or unmarked areas.
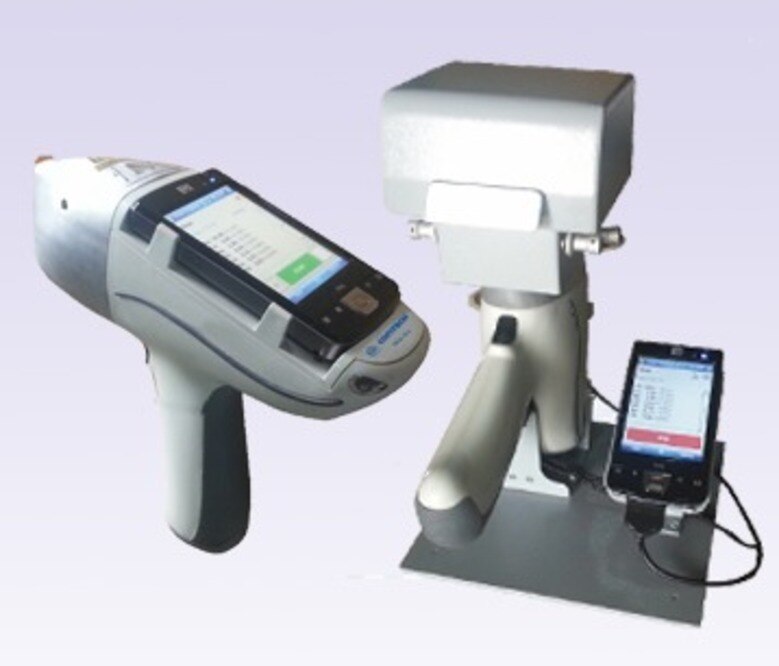
A handheld unit is more useful when the item is too large, valuable to move, or difficult to place, but keep the detector square to the surface and avoid curved edges.
| Goods | Preferred system | Practical choice and warning |
|---|---|---|
| Bars | Benchtop XRF | Test opposite faces and several spots; do not assume a clean surface represents a plated or layered bar. |
| Coins | Benchtop XRF | Use a holder for stable contact; test the face and edge if composition or coating is disputed. |
| Jewellery | Benchtop or handheld XRF | Choose a flat, unengraved area; use the alloy model for yellow gold, white gold, solder, or palladium-bearing material. |
| Filings | Benchtop XRF with sample cup | Clean, mix, and contain the filings; test multiple portions because one shaving is not representative. Use an accredited assay for a settlement-critical result. |
| Mixed lots | Handheld for screening, benchtop for sorted groups | Separate by colour, form, hallmark, and suspected alloy before testing; one average reading can hide low-purity pieces. |
| Irregular or large pieces | Handheld XRF | Take readings on accessible flat areas and repeat them; curved surfaces and changing distance create geometry error. |
When purchasing gold purity equipment, ask CONTECH INSTRUMENTS LTD. to define repeatability on representative 14K, 18K, and 22K goods, white gold and solder-containing samples, reference standards, calibration transfer, data export, and escalation of borderline results to an accredited assay laboratory.
Related products
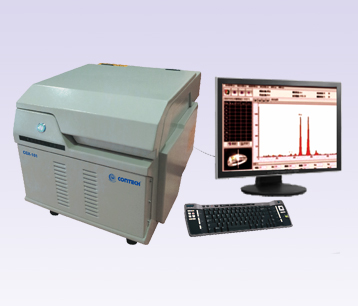 | X-RAY FLUORESCENCE SPECTROMETERS GOLD PURITY CHECKING INSTRUMENTS Gold Purity Checking Balance Gold Purity Checking Balance Manufacturer, Supplier & Exporter Our Gold Purity Checking Balance is designed for... View product → |
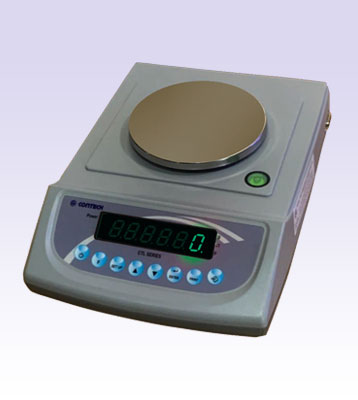 | GEM AND JEWELLERY BALANCES Gold Scales (0.01 g to 3 kg) The CONTECH Gold Scales are precision electronic weighing systems specially designed for accurate weighing of gold... View product → |
Care, verification and radiation safety in a humid coastal shop
Keep the gold testing equipment in a stable, air-conditioned room. Mumbai’s humidity creates condensation that can damage electronics and the detector window; keep polishing dust away from both. Clean the sample platform and external test area as the manufacturer specifies, and prevent moisture from reaching reference standards.
- Prepare every test spot by removing grease and polishing compound without adding another alloy. Remove oxide, dirt or loose plating, then use a flat, stable contact area; poor geometry produces shifting repeats.
- Check a certified reference material whose matrix and approximate fineness resemble the goods. A pure-gold standard does not prove accuracy for mixed-alloy jewellery.
- Record repeat readings, software or calibration changes, service visits and failed checks in a control chart or equivalent log.
- Stop accepting borderline lots after a sudden shift in gold, silver or copper results. Investigate sample preparation, the window, calibration and instrument condition before resuming.
- Before purchase, demand repeatability data on representative 14K-to-22K samples, including white-gold and soldered pieces. Confirm the calibration-transfer procedure, reference standards, data export, service response and escalation route to an accredited assay laboratory.
Treat XRF as regulated radiation-emitting equipment in India. Confirm installation, operation, shielding, registration, licensing and radiation-safety duties against current AERB requirements. Test the interlock and shutter, restrict access during exposure, and stop if the chamber or window is damaged. Never bypass an interlock.
Frequently asked questions
How should a Mumbai bullion dealer run a gold test from receiving metal to releasing the lot?
Quarantine the incoming lot, confirm its identity and weight, clean and inspect representative test points, record analyzer readings, repeat disputed results, reconcile the findings with the paperwork, and release the lot only when identity, weight and purity agree.
What is the difference between 24K, 22K, 916, 999 and an analyzer reading?
Karat describes gold content out of 24 parts: 24K is nearly pure gold and 22K contains 22 parts gold. Fineness expresses parts per thousand, so 916 means 91.6% gold and 999 means 99.9% gold. An analyzer reading reports the composition detected at its measurement point.
When does an XRF gold result represent the surface instead of the whole article?
XRF can be surface-biased when an item has plating, lacquer, solder, enrichment, dirt, oxide, a thin wall or a layered construction. Test clean points on different areas and use an appropriate non-destructive or destructive method when bulk composition matters.
Should a bullion dealer choose a handheld or benchtop gold analyzer?
Choose a handheld system for incoming goods, large articles, shop-floor checks and difficult shapes. Choose a benchtop system for repeatable counter testing, small jewellery, coins and controlled measurement geometry. Match the system to article size, access, throughput and required documentation.
Related products
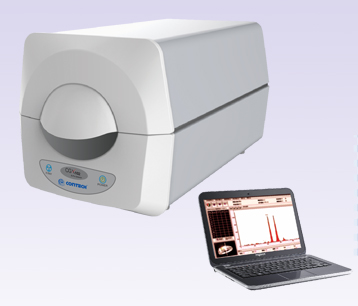 | X-RAY FLUORESCENCE SPECTROMETERS X-Ray Fluorescence Spectrometer – Gas Proportional XRF Detector CGX-101 / Silicon-PIN XRF Detector C GOLD PURITY CHECKING INSTRUMENTS X-Ray Fluorescence Spectrometer – Gas Proportional XRF Detector CGX-101 / Silicon-PIN XRF Detector CGX-102 X-Ray... View product → |
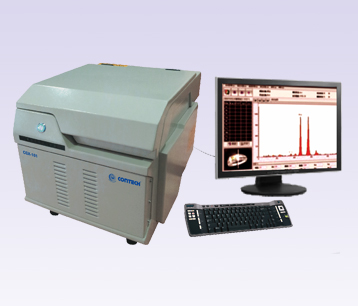 | X-RAY FLUORESCENCE SPECTROMETERS X-Ray Fluorescence Spectrometer – Gas Proportional XRF Detector CGX-101 X-Ray Fluorescence Spectrometer – Gas Proportional XRF Detector CGX-101 The X-Ray Fluorescence Spectrometer – Gas Proportional XRF Detector CGX-101... View product → |