
A manufacturer needs more than a fast gold reading: the result must represent the alloy, withstand repeat testing, and support a release or supplier decision. By the end, you will know how to use an XRF carat meter, where its surface-sensitive method can mislead you, and how to specify and validate one for production in Mumbai.
Key takeaways
- Test incoming alloys before production instead of relying on supplier paperwork alone.
- Take readings from clean, representative surfaces and escalate mixed or plated parts.
- Compare detector type, sample chamber, temperature control and factory service support.
- Record calibration checks, sample identity, results and acceptance decisions for traceability.
Where XRF Creates Value Across a Manufacturing Workflow
A Mumbai manufacturer can inspect a finished gold part without melting, cutting, scratching, or consuming it. That makes XRF valuable at incoming alloy inspection, in-process verification, final release, and sorting of returned or mixed lots.
The practical XRF gold carat meter instrument benefits for industrial manufacturers in Mumbai include rapid checks at several points on one saleable part.
- Place the part on the measurement window and keep the target area flat, clean, and free from fingerprints, polishing compound, or loose plating.
- Test the incoming alloy before it enters production, then compare selected points after casting, machining, soldering, or welding.
- Review the reported gold percentage, fineness in parts per thousand, and karat value; 18K represents 75.0% Au, while 22K represents about 91.6–91.7% Au.
- Repeat readings at the specified decision threshold and record the part number, batch, location tested, result, date, operator, and instrument identification.
- Quarantine a mismatch for a second location or laboratory method rather than scrapping an entire lot immediately.
XRF tests the irradiated surface region, not automatically the whole object. Gold flash, soldered joints, filled cavities, and segregated cast structures can produce a result that differs from the bulk alloy.
Use alloy-specific calibration for yellow gold, white gold, solder, or high-silver compositions, and escalate borderline results to a validated reference method such as fire assay when release or a supplier dispute depends on them.
How to Take a Representative Reading—and Know When to Escalate
An XRF karat result is a calculated fineness value, not a direct measurement of “carats.” The instrument reads characteristic X-rays from the irradiated surface and estimates gold mass fraction: 18K equals 75.0% Au, 22K equals 91.6–91.7% Au, and 24K is nominally 99.9% or higher. Confirm whether the display shows karat, fineness, or Au percentage.
1. Clean the test area of dirt, polishing compound, fingerprints, oxidation, rhodium plating, and protective coating. A contaminated surface can make a good alloy appear out of specification.
2. Place the part flat and stable, then target a clean area large enough for the instrument’s spot. Avoid edges, curves, tiny features, soldered joints, laser welds, cavities, and plated surfaces.
3. Measure several locations on heterogeneous parts, using the same count time and geometry. Repeat the reading at the declared 18K or 22K decision threshold; shorter counts increase uncertainty.
4. Review the elemental report as well as Au. An unexpected silver, copper, zinc, nickel, palladium, or platinum value can reveal segregation, plating, or the wrong alloy family.
5. If a result misses specification, stop release, clean and retest, then test additional locations. Escalate a repeated mismatch to a supervisor, supplier investigation, or confirmatory fire assay or laboratory analysis.
For gold testing equipment in Mumbai, require certified reference materials covering your actual karat ranges and alloy families, documented calibration intervals, repeatability data, and a start-of-shift drift check. Traceable composition standards matter more than weighing accuracy when validating the result.
Detector, Form Factor and Factory Conditions: What to Compare
Choose an SDD instrument for short, repeatable production checks; choose silicon-PIN when throughput is moderate and purchase cost matters. Gas proportional detectors suit specialised applications where light-element sensitivity matters, but their gas supply and maintenance add operational work.
| Detector | Strength | Limitation and best fit |
|---|---|---|
| Gas proportional | Strong low-energy response | Lower resolution and gas-system maintenance; use for specialised light-element work |
| Silicon-PIN | Compact, stable, moderate cost | Lower count-rate capability; suitable for routine checks with longer counts |
| SDD | High count rate and good resolution | Higher purchase cost; best for rapid alloy verification and borderline karat decisions |
Detector name alone does not establish accuracy. Compare resolution, tube output, beam geometry, calibration software and repeatability at your actual 18K or 22K decision limit. A short count raises throughput but increases uncertainty.
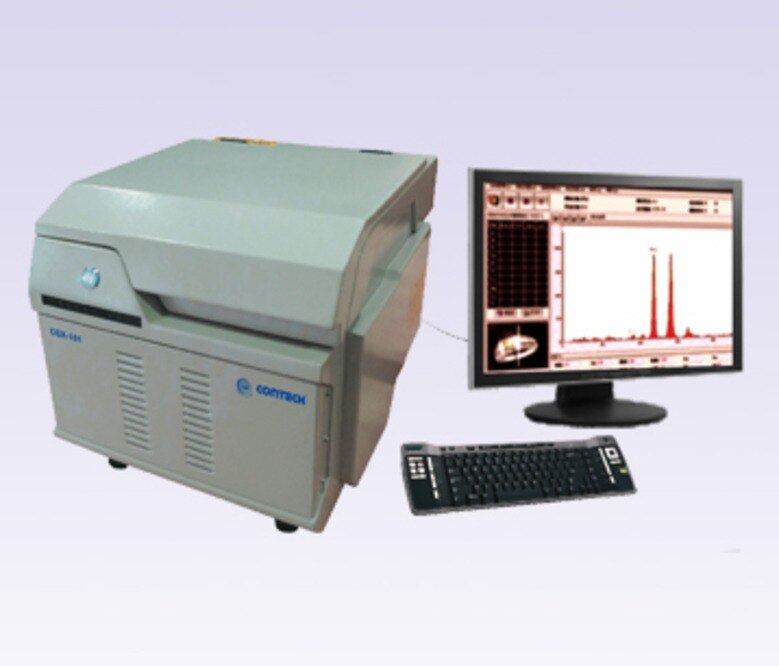
A handheld unit suits incoming-lot screening, scrap sorting and checks on large or awkward parts. Use a benchtop enclosure for alloy release, supplier disputes and finished-part inspection when you need fixed geometry, controlled distance and repeatable positioning. Reject a handheld workflow if dust, vibration, heat, glare or inconsistent operator pressure prevents stable placement.
Every xray gold carat meter detector in mumbai should be calibrated against reference materials covering your gold-copper-silver, palladium or nickel white-gold, soldered and high-silver alloys. Prepare a clean, flat test spot, measure multiple points and record the surface condition: plating, welds and segregated cast areas can differ from the bulk composition.
Acceptance Testing, Calibration and Records for a Defensible Result
Do not accept an XRF result for alloy release until the supplier proves that the instrument measures your alloy family, surface condition and karat range—not merely a factory test sample. Require evidence that links each reported value to a known composition and a controlled measurement procedure.
1. Request calibration records showing the standards or certified reference materials used for gold-copper-silver, white-gold, soldered, high-silver and high-copper alloys. The standards must cover your actual range, such as 18K at 75.0% Au and 22K at approximately 91.6–91.7% Au.
2. Ask for repeatability data: repeated readings on the same reference material, under the same geometry, with the stated count time. Require the permitted variation and a documented calibration interval.
3. Require a start-of-shift drift check. Record the reference value, measured value, operator, date, instrument identification and action taken when the result falls outside the control limit.
4. Define the test record for every part: batch number, alloy specification, measurement location, surface preparation, geometry, count time, displayed karat or fineness, elemental results and operator. Repeat a reading after repositioning; quarantine unexplained differences.
5. State that plating, solder joints, laser welds, cavities and segregated cast areas need separate checks. XRF measures the irradiated surface, not automatically the bulk.
For supplier disputes, retain the original spectrum and refer contested results to cupellation or fire assay, rather than treating XRF as interchangeable. When evaluating an xrf gold carat meter analyzer in mumbai, ask CONTECH INSTRUMENTS LTD. to demonstrate these records using your reference artefacts, not only a showroom sample.
Related products
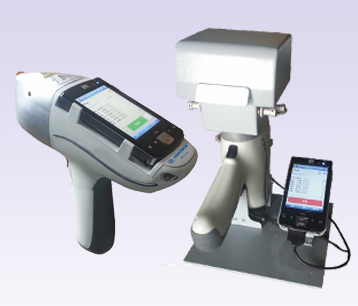 | X-RAY FLUORESCENCE SPECTROMETERS GOLD PURITY CHECKING INSTRUMENTS X-Ray Fluorescence Spectrometer Handheld Detector X-Ray Fluorescence Spectrometer Handheld Detector (Si-PIN / SDD) – CGX-104 The X-Ray Fluorescence... View product → |
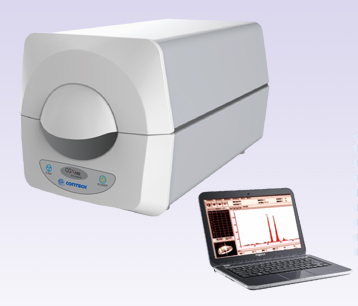 | X-RAY FLUORESCENCE SPECTROMETERS X-Ray Fluorescence Spectrometer – Gas Proportional XRF Detector CGX-101 / Silicon-PIN XRF Detector C GOLD PURITY CHECKING INSTRUMENTS X-Ray Fluorescence Spectrometer – Gas Proportional XRF Detector CGX-101 / Silicon-PIN XRF Detector CGX-102 X-Ray... View product → |
Calculating the Payback and Running the Instrument Correctly
Compare total cost per released part, not the instrument invoice. Include operator minutes, repeat tests, calibration service, maintenance, safety controls, downtime, scrap, rework, and the cost of releasing a wrong alloy.
| Method | Operator time and cost | Safety and wrong-alloy risk |
|---|---|---|
| Weighing | Fast and inexpensive, but cannot identify composition or plating | Low operating hazard; high wrong-alloy risk when density or appearance is misleading |
| XRF | Seconds per reading; repeat points without consuming the part | Requires radiation-safety controls and trained use; lowers wrong-alloy risk through multi-element results |
| Fire assay | Slow, laboratory labour and sample preparation | Uses chemicals, heat and a destructive sample; strong bulk-gold reference but unsuitable for every part |
| Acid or touch testing | Quick screening with limited information | Chemical handling and surface damage; high risk for borderline or plated alloys |
Budget XRF against the number of lots screened, retests avoided, and parts saved from cutting or melting. A shorter count increases throughput but can make an 18K limit at 75.0% gold or a 22K limit near 91.6–91.7% harder to classify.
Run each shift consistently:
- Clean the measurement spot, place the part flat, and test multiple points on soldered, plated, or visibly variable areas.
- Check drift with certified reference material covering the actual gold-copper-silver, white-gold, or palladium alloy range.
- Record operator, alloy family, count time, Au percentage or fineness, repeat result, and disposition.
Include service intervals, detector upkeep, calibration standards, and downtime in any gold testing equipment in mumbai quotation. These are the practical xrf gold carat meter instrument benefits industrial manufacturers in mumbai should convert into cost per accepted batch.
Frequently asked questions
Where can XRF create value in a manufacturing workflow?
Use XRF for incoming alloy inspection, in-process verification, final release, and sorting returned or mixed lots without melting or consuming the part.
How do you take a representative XRF reading?
Clean the surface, remove coatings or contamination where appropriate, measure more than one relevant area, and compare results with the part specification and batch records.
When should you escalate an XRF result?
Escalate when readings vary across the part, the surface is plated or coated, the sample geometry limits measurement, or the result falls outside the agreed composition range.
What should manufacturers compare when choosing an XRF gold carat meter?
Compare detector performance, form factor, sample-chamber size, calibration options, temperature and dust tolerance, software records, service support and acceptance-testing requirements.
Related product
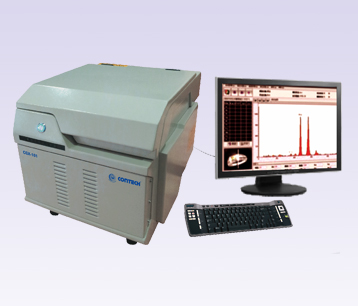 | X-RAY FLUORESCENCE SPECTROMETERS X-Ray Fluorescence Spectrometer – Gas Proportional XRF Detector CGX-101 X-Ray Fluorescence Spectrometer – Gas Proportional XRF Detector CGX-101 The X-Ray Fluorescence Spectrometer – Gas Proportional XRF Detector CGX-101... View product → |