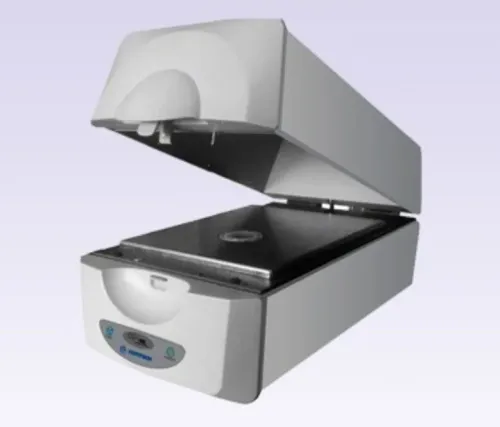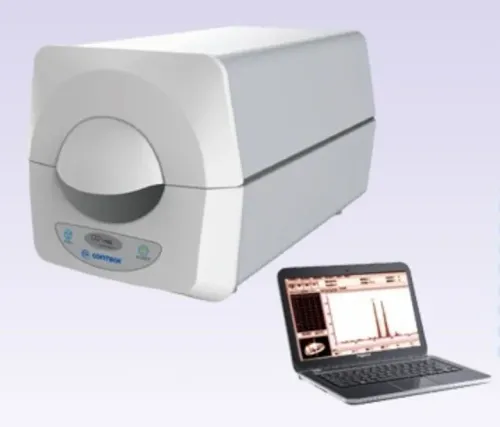


An XRF reading reports the elemental composition of the material under its beam, not a physical property called karat. By using the right calibration, sampling points, quality controls and escalation rules, a Mumbai chemical laboratory can use the result for screening without confusing a surface reading with the bulk gold purity of an entire article.
Key takeaways
- Measure elemental composition; the instrument calculates karat from gold concentration.
- Clean, flat, representative samples produce more reliable XRF readings.
- Repeat tests at multiple points when plating, solder, or uneven surfaces exist.
- Record sample identity, method, result, uncertainty, and instrument checks in every report.
What an XRF Gold Carat Meter Actually Measures
An xrf gold carat meter instrument measures elemental composition, not karat directly. It irradiates the surface and detects characteristic X-rays emitted by the material, then calculates concentrations from the spectrum.
A useful result includes a full element table:
- Gold (Au), silver (Ag), copper (Cu), zinc (Zn), nickel (Ni), palladium (Pd), platinum (Pt), and other detected alloy elements
Software converts the measured gold mass fraction into reporting formats such as Au percentage, parts per thousand, fineness, and karat. The same composition can therefore appear as:
| Grade | Approximate Au | Fineness |
|---|---|---|
| 14K | 58.5% | 585 |
| 18K | 75.0% | 750 |
| 22K | 91.6% | 916 |
| 24K | Near 99.9% | 999 |
Your laboratory must state whether it uses “karat” for gold purity. Do not confuse it with “carat,” the gemstone mass unit, and do not infer a result from a 22K stamp alone.
A full element table is more informative than an Au-only display. Silver-to-copper ratios can reveal different alloy recipes, while nickel, palladium, or platinum can expose an unexpected composition, solder contribution, or plating-related result.
Report gold purity against the laboratory’s chosen convention: Au percentage, parts per thousand, fineness, karat, or a defined combination. The displayed grade is a calculated reporting format derived from composition.
A Repeatable XRF Workflow for Mumbai Laboratory Samples
1. Identify the sample and select a test area. Inspect it for plating, solder, stones, dirt, tarnish, polishing compound and visible colour changes; these features can make a surface reading misrepresent the article.
2. Clean the area using a documented method that removes residue without dissolving, abrading or otherwise altering the sample. Record the surface condition before measurement.
3. Place a flat, representative area firmly against the measurement window. For curved rings, chains and irregular pieces, use a reproducible fixture or reposition the item until the beam strikes consistently. A tilted surface changes the effective irradiated volume.
4. Select the jewellery or precious-metal alloy application on the xrf gold analyzer, confirm that its calibration range covers the expected alloy, set the measurement time and run the exposure. A larger spot averages more material; a smaller spot isolates local variation.
5. Review the spectrum and complete element table, not only the headline karat value. Check Au alongside silver, copper, zinc, nickel, palladium and other reported elements.
6. Record the sample ID, location tested, surface condition, application, measurement time, Au percentage, fineness, every reported alloying element and each replicate reading. For filings, powders and small fragments, use a holder that prevents movement and contamination.
7. Repeat the exposure at the same point to assess instrument repeatability, then test separate representative points to assess the sample. Two tightly matching readings at one spot do not prove that the whole article has the same composition. Gold purity checking instruments produce defensible results only when geometry and sampling are controlled.
How Surface Condition and Sample Shape Change the Result
A single XRF reading can misrepresent gold purity because XRF measures a limited near-surface volume, not automatically the article’s bulk composition. Gold plating, gold wash, rhodium, solder, dirt, polishing residue or a high-gold outer layer can therefore overstate the underlying alloy. Curvature and an angled position also change the irradiated volume.
Use this laboratory rule for sampling:
1. Take three points on a small, apparently uniform article and five points on a larger uniform article.
2. For a heterogeneous article, test at least two points in every visibly different zone, with a minimum of five readings overall. On a ring, use the shank, shoulder and body, not only the decorative face.
On a chain, test separate links and the clasp; on a repaired item, test both away from and directly over the repair.
3. Record every result, location and surface condition. Do not conceal variation by reporting only one average.
4. Escalate the sample when readings disagree materially, the beam cannot reach a flat representative area, or the item is too small, layered or valuable for screening alone.
Normal jewellery-alloy calibration is not sufficient for every filled or multilayer article. Gold purity checking with xrf gold purity equipment requires the correct layer sequence, coating model and standards when coating thickness or multilayer composition is under investigation; otherwise the displayed karat value can describe only the surface.
Clean contamination without altering the article and use a reproducible fixture for curved or irregular pieces.
How to Prove an XRF Gold Purity Result Is Fit for Use
A defensible result requires evidence that the xrf gold analyzer is calibrated, controlled and suitable for the sample—not merely that repeated readings agree. Build or verify calibration across the laboratory’s working range with certified reference materials or well-characterized alloy standards, following ASTM E1508 principles for energy-dispersive XRF.
1. Run a blank check to detect contamination, then measure a control sample with a known value. Define written acceptance limits for control recovery, instrument drift and replicate spread before testing customer samples.
2. Repeat measurements at the same location to establish repeatability, but do not call the result accurate because readings cluster tightly on one plated, dirty or contaminated spot. Use a coating-capable method for plated or multilayer goods, with the correct layer sequence, coating model and standards.
3. Review the complete element table. Investigate unexpected silver, copper, nickel, palladium or platinum instead of reporting Au alone; the profile can expose solder, an incorrect alloy or surface treatment.
4. Record the calibration version, operator, instrument settings, blank and control results, replicate readings, acceptance decision and corrective action. Preserve the spectrum when the result supports release or a dispute.
5. Escalate discrepant, heterogeneous, layered, high-value or specification-limit samples to a validated bulk method such as fire assay by cupellation.
When comparing xrf gold purity equipment, ask CONTECH INSTRUMENTS LTD. or another supplier to show the calibration range, reference materials, spot size, repeatability evidence, drift-control procedure and radiation-safety provisions—not just the displayed karat modes.
Related products
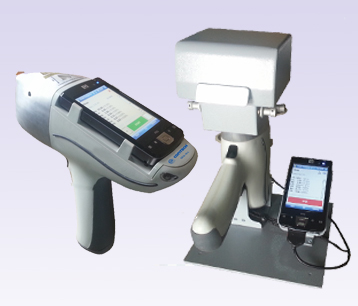 | X-RAY FLUORESCENCE SPECTROMETERS GOLD PURITY CHECKING INSTRUMENTS X-Ray Fluorescence Spectrometer Handheld Detector X-Ray Fluorescence Spectrometer Handheld Detector (Si-PIN / SDD) – CGX-104 The X-Ray Fluorescence... View product → |
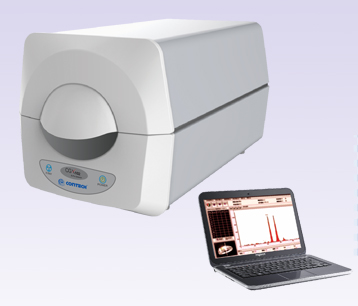 | X-RAY FLUORESCENCE SPECTROMETERS X-Ray Fluorescence Spectrometer – Gas Proportional XRF Detector CGX-101 / Silicon-PIN XRF Detector C GOLD PURITY CHECKING INSTRUMENTS X-Ray Fluorescence Spectrometer – Gas Proportional XRF Detector CGX-101 / Silicon-PIN XRF Detector CGX-102 X-Ray... View product → |
Where Mumbai Chemical Laboratories Can Use XRF—and What the Report Must Show
Use XRF for rapid, non-destructive screening of incoming jewellery, recycled metal, refinery lots, alloy batches and pre-hallmark checks. Gold purity checking instruments are less suitable as the sole release referee when a sample is layered, heterogeneous, very small, irregular or close to a contractual limit.
1. Identify the sample, tested location and surface condition. Record whether the area is clean, polished, plated, repaired, soldered or visibly different, then select the jewellery or precious-metal application and confirm its calibration range.
2. Place a representative area firmly against the window, set the measurement time and run the exposure. Take replicate readings, especially on rings, chains, clasps, solder joints and different colour zones, because one spot cannot establish bulk composition.
3. Review the spectrum and complete element table rather than accepting only the displayed karat. Report Au, fineness or karat convention, silver, copper, zinc, nickel, palladium and other detected elements, plus every replicate result and any coating or heterogeneity warning.
Preserve the spectrum or full element table when the result supports a customer dispute, incoming inspection or refinery release. Escalate discrepant, plated, layered, high-value or specification-limit material to a validated bulk method such as fire assay by cupellation.
Before installation, address the X-ray generator, cabinet or shielding, interlocks, warning labels, operator training and applicable Indian radiation-safety requirements. XRF is ionizing-radiation equipment, not an ordinary balance or optical analyser.
Frequently asked questions
What does an XRF gold carat meter actually measure?
It measures elemental composition from characteristic X-rays emitted by the irradiated surface, then calculates gold concentration and karat.
How should a Mumbai chemical laboratory run an XRF gold purity test?
Identify and prepare the sample, verify instrument status, measure a defined area, repeat readings when needed, and record the result with sample and method details.
How do surface condition and sample shape affect XRF results?
Plating, solder, dirt, curvature, thin sections, and rough surfaces can alter the reading because XRF primarily examines the measured surface.
What should an XRF gold purity report contain?
Include sample identity, test date, instrument and method, measurement location, elemental results, calculated gold purity, units, repeat readings, and relevant limitations.
Related product
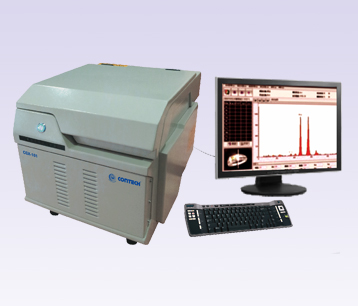 | X-RAY FLUORESCENCE SPECTROMETERS X-Ray Fluorescence Spectrometer – Gas Proportional XRF Detector CGX-101 X-Ray Fluorescence Spectrometer – Gas Proportional XRF Detector CGX-101 The X-Ray Fluorescence Spectrometer – Gas Proportional XRF Detector CGX-101... View product → |