
A displayed 22K or 999 result is useful only when you know what the instrument measured, how the sample was prepared, and whether the reading represents the surface or the bulk alloy. You will be able to define a laboratory workflow, compare detector and instrument formats, set validation requirements, and question suppliers about installation and support in Navi Mumbai.
Key takeaways
- Use fineness 999, 916 and 750 alongside their 24K, 22K and 18K equivalents.
- Choose benchtop XRF for controlled laboratory work, not every field inspection.
- Validate XRF results with reference materials, repeat tests and documented sample preparation.
- Ask suppliers for calibration records, detection limits, service terms and installation requirements.
What 24K, 22K, 18K, 999, 916 and 750 actually mean
Karat expresses gold mass fraction on a 24-part scale: karat = 24 × Au fraction. Nominal 24K is about 99.9% gold or higher in many commercial specifications; 22K is about 91.67% Au, or fineness 916; 18K is 75.00%, or 750; and 14K is about 58.33%. Fineness 999 means about 99.9 parts gold per 1,000.
Require separate reporting of elemental gold percentage, karat, fineness and alloy composition. A gold analyzer measures Au concentration, then software calculates karat by multiplying the Au fraction by 24. That result is not automatically bulk purity: XRF primarily samples the near surface.
- Assign a sample ID and record its form and claimed grade.
- Clean the test area; remove grease, oxide, dirt and polishing compound without changing the surface.
- Position the sample flat and at the specified distance. Control curvature, gaps and spot coverage.
- For jewellery, bullion and irregular pieces, test multiple points. Use a holder for small pieces or wires.
- For powder, use a supported sample cup or pressed pellet; control film, packing and levelness.
- For coatings, measure coating and substrate separately where possible. Flag a high result from plating or surface enrichment.
- Take replicate readings, review alloying elements and warning flags, and investigate solder or heterogeneous alloys.
- Preserve spectra, results, operator, date, live time and instrument status.
A gold purity tester can mislead when only one polished or plated point is measured. Confirm suspicious readings with a bulk method when the whole article’s composition matters.
Which XRF performance specifications matter in a research laboratory
A research-grade metal analyzer is specified by measured performance, not “±0.1% accuracy.” Ask for a report from the proposed gold testing equipment using representative Au-Ag-Cu, Au-Ni, Au-Pd and solder-containing reference materials at the intended counting time.
- Repeatability and bias for every required element and alloy family
- Effective sampling depth for each alloy and sample geometry
- Measurement spot size and sample-height tolerance
- Live time, detector resolution, tube target and filter configuration
- Elemental range, plus detection or quantification limits for each required element
- Chamber geometry, and vacuum or helium capability where light-element performance requires it
- Uncertainty basis, calibration method and measured results from actual samples
XRF is a near-surface method. There is no universal sampling depth: alloy, energy line, density, coating thickness and instrument geometry all change the sampled volume. A plated item can therefore report high surface gold while its bulk composition is lower. Longer counting improves counting statistics but does not remove spectral overlap or matrix effects.
Detector choice is a configuration decision, not proof of research suitability.
| Detector | Resolution and sensitivity | Speed, portability, cost and maintenance |
|---|---|---|
| Gas proportional | Lower resolution and sensitivity; established routine performance | Practical for fixed systems; lower cost, less portable, and may require gas-related maintenance |
| Si-PIN | Moderate resolution and sensitivity | Useful balance of speed, portability and cost; maintenance is manageable |
| SDD | Stronger resolution and sensitivity | Fast and less affected by overlaps; higher cost, with configuration-dependent maintenance |
Require measured test data, not an unspecified optimized demonstration. A claimed “gold range” alone says nothing about performance on your samples.
When a handheld XRF unit is the wrong laboratory choice
A handheld detector is the wrong laboratory choice when you cannot control sample presentation, distance, angle, shielding, interlocks, operator access and measurement timing. It suits rapid screening at counters, stores and field locations; a benchtop gold analyzer suits repeatable research measurements inside a controlled chamber.
| Handheld detector | Benchtop analyzer |
|---|---|
| Rapid screening across locations | Fixed geometry and controlled measurement |
| Variable sample height and angle | Validated holder, enclosure and sample positioning |
| Portable operation | Shielding, interlocks and restricted access |
| Fast checks | Consistent live time, repeat readings and records |
Choose the benchtop format when your laboratory cannot validate a holder, enclosure, sample-height arrangement and multi-point method for its actual samples. Small pieces, wires, loose particles, curved jewellery and layered materials need suitable fixtures. Powders may require a pressed pellet, sample cup and film when loose presentation is unsupported.
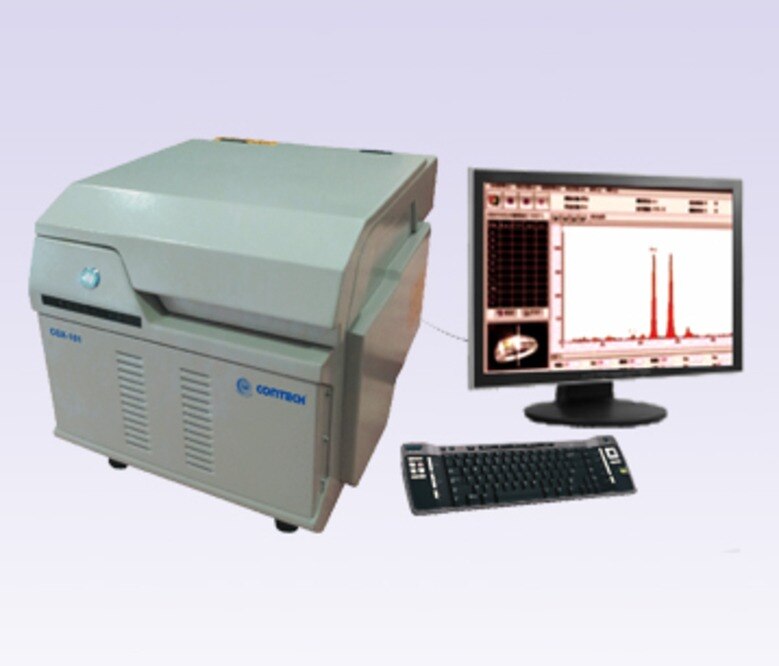
Ask the supplier to demonstrate your sample forms at the required spot size and document the reporting outputs. Confirm whether the proposed gold testing equipment is a dedicated benchtop carat meter or a broader XRF system.
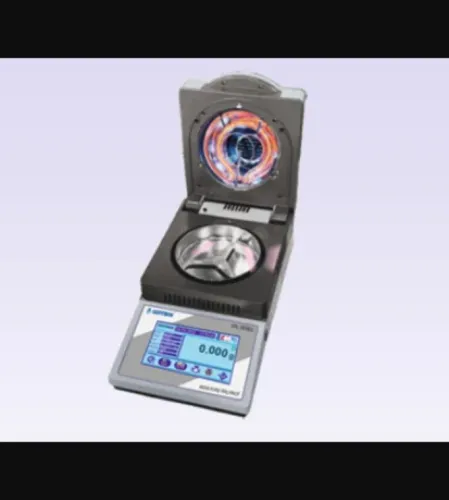
A weighing balance measures mass; an XRF metal analyzer estimates elemental composition. Use both when required: record sample mass on the balance, then measure alloy composition by XRF. Neither replaces the other, and a surface XRF result does not establish bulk composition when plating or layers affect the reading.
How to validate results, manage false readings and meet site obligations
1. Build the control system around matrix-appropriate certified reference materials or independently characterised check samples. Cover 916, 750 and 999 grades across the alloy families you test, including Au-Ag-Cu, Au-Ni, Au-Pd and solder-containing materials. Record calibration version, traceability, uncertainty, repeatability, bias and control-chart limits.
2. Define continuing calibration verification, blank checks and drift checks in the method. State the exact rule for rejecting an out-of-control run, such as a failed check, blank contamination or a result outside its control limits.
Require locked methods, software audit trails, data export and result flags; a displayed karat number without uncertainty or validity status is not a defensible record.
3. Treat the gold purity tester as a near-surface method. A yellow-gold calibration can create systematic errors on white gold, high-copper red gold, solders or platinum-group-containing samples.
Flag plated, filled, washed, layered or geometrically difficult items, then confirm bulk composition with fire assay, ICP-OES, ICP-MS or another justified method when the decision requires more than screening. Do not accept a high reading as proof of bulk purity.
4. Before installation, document mains supply, earthing, bench clearance, temperature and humidity limits, condensation precautions, ventilation, transport route and service access. Confirm trained operators, warning labels, controlled access, interlocks, radiation-safety documentation and the Indian regulatory requirements applying to the X-ray-generating gold testing equipment. Include these acceptance checks in commissioning records, not just the purchase specification.
How to compare suppliers and configure an instrument in Navi Mumbai
For an X-ray gold carat meter instrument for research laboratories in Navi Mumbai, judge analytical fit and ownership effort separately. Request a written demonstration report using your jewellery, bullion, powders, pellets, coatings and irregular pieces, stating count time, geometry, repeat readings, bias, repeatability, uncertainty and detection limits.
| Supplier evidence | What to compare | Why it matters |
|---|---|---|
| Demonstration data | Real samples, sample fixtures, spot size and sample-height tolerance | Reveals failures hidden by a generic “accuracy” claim |
| Ownership quote | Installation, standards, cups, films, consumables, training, software licence and service response in Navi Mumbai | Exposes the operating cost after purchase |
| Records and support | Audit trails, data export, warranty, preventive maintenance and replacement parts | Protects traceability and uptime |
| Site acceptance | Shielding, interlocks, enclosure, chamber, power, earthing, ventilation and approvals | Prevents an unsafe or unusable installation |
Ask who will build alloy libraries, validate the method, address humidity and power problems, and maintain commissioning records. Require acceptance criteria covering geometry, uncertainty, repeatability, bias and detection limits before the purchase order.
Include CONTECH INSTRUMENTS LTD. in the comparison by asking for the exact CGX configuration, detector, fixtures, reporting software, validation support and service terms. Published detector variants do not prove that a unit meets your research method.
A gold analyzer or metal analyzer is suitable only after the supplier demonstrates the intended method. Reject a proposal that supplies a displayed karat number without validity flags, uncertainty, spectra, calibration status and exported raw records.
Related products
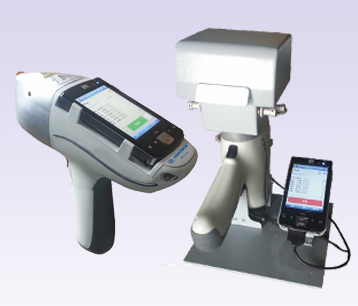 | X-RAY FLUORESCENCE SPECTROMETERS GOLD PURITY CHECKING INSTRUMENTS X-Ray Fluorescence Spectrometer Handheld Detector X-Ray Fluorescence Spectrometer Handheld Detector (Si-PIN / SDD) – CGX-104 The X-Ray Fluorescence... View product → |
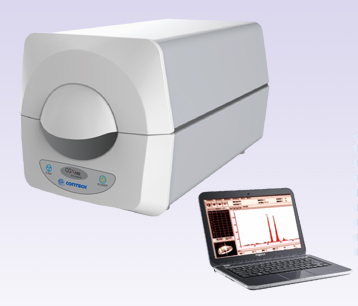 | X-RAY FLUORESCENCE SPECTROMETERS X-Ray Fluorescence Spectrometer – Gas Proportional XRF Detector CGX-101 / Silicon-PIN XRF Detector C GOLD PURITY CHECKING INSTRUMENTS X-Ray Fluorescence Spectrometer – Gas Proportional XRF Detector CGX-101 / Silicon-PIN XRF Detector CGX-102 X-Ray... View product → |
Frequently asked questions
What do 24K, 22K, 18K, 999, 916 and 750 mean?
Karat divides gold content into 24 parts: 22K is about 91.67% gold and fineness 916, 18K is 75.00% and fineness 750, while fineness 999 is about 99.9% gold.
Which XRF specifications matter in a research laboratory?
Compare elemental range, detection limits, repeatability, measurement time, calibration options, sample chamber size, beam geometry, software reporting and reference-material support.
When is a handheld XRF unit the wrong choice?
Choose a benchtop instrument when you need controlled geometry, stable sample positioning, repeatable results, small-spot analysis or a shielded laboratory workflow.
How can you validate gold analyzer results and manage false readings?
Clean and prepare the sample, run certified reference materials, repeat measurements at multiple points, investigate plating or coatings, and record calibration and environmental conditions.
How should you compare XRF suppliers in Navi Mumbai?
Request a live demonstration with your samples, detection-limit data, calibration records, installation details, operator training, warranty terms and local service response commitments.
Related product
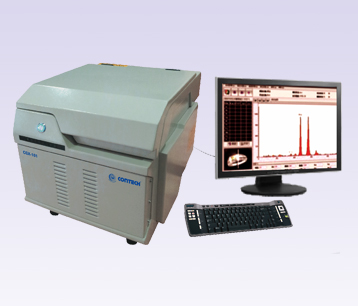 | X-RAY FLUORESCENCE SPECTROMETERS X-Ray Fluorescence Spectrometer – Gas Proportional XRF Detector CGX-101 X-Ray Fluorescence Spectrometer – Gas Proportional XRF Detector CGX-101 The X-Ray Fluorescence Spectrometer – Gas Proportional XRF Detector CGX-101... View product → |