
A Navi Mumbai chemical laboratory needs more than a claimed karat range to install an XRF analyzer responsibly. By the end, you will have a practical specification covering room conditions, sample handling, measurement control, verification, radiation safety and detector selection.
Key takeaways
- Keep the analyzer within its specified temperature and humidity limits.
- Clean, flat, representative surfaces produce more reliable gold readings.
- Verify calibration with certified reference materials before routine testing.
- Include radiation licensing, power protection and acceptance tests in commissioning.
Set the environmental conditions before installation
For xrf gold carat meter analyzer conditions, chemical labs in Navi Mumbai need a stable, dry room rather than an ordinary bench near an open window. Keep the instrument within the manufacturer’s stated operating temperature and relative-humidity range, with no condensation.
Require the vendor to record the permitted range, warm-up time, storage limits and maximum temperature fluctuation; these limits are model-specific.
Before installation, complete this sequence:
- Place the analyzer away from open doors, direct sunlight, air-conditioning outlets and monsoon moisture. Sudden temperature changes, drafts and condensation can shift readings or damage the detector.
- Keep it outside corrosive fume hoods and away from acid, solvent and chlorine storage. Salt-laden coastal air and chemical vapours can corrode connectors, detector windows, sample stages and circuit boards.
- Use a rigid, level bench isolated from centrifuges, presses and heavy foot traffic. Control dust, and keep the measurement area free from powder deposits and polishing residue.
- Provide a properly earthed electrical supply with protection from voltage dips and surges. Add an appropriately sized UPS when an interruption could erase records or force tube and detector warm-up.
- Write a controlled restart procedure into the installation record: save data, shut down correctly, restore power, complete warm-up and check performance before reporting results.
These controls make the xrf gold carat meter analyzer stable; they do not replace reference-material verification after installation.
Prepare each sample for a representative surface reading
Solid, dry jewellery with a clean, reasonably flat area can usually be measured directly. The xrf gold carat meter analyzer measures elemental composition at the exposed surface, then converts calculated fineness to karat; it does not measure “karat” itself.
| Sample type | Direct measurement | Required action |
|---|---|---|
| Solid rings, chains, bars and flat coupons | Yes, if clean and stable | Place a representative area over the aperture; avoid stones, solder seams and hollow sections |
| Plated or gilt jewellery | Surface result only | Use cross-section preparation or a bulk method when coating thickness or core composition matters |
| Curved, porous, tiny or irregular pieces | Unreliable without control | Clamp securely, measure several locations, or use a prepared flat section |
| Powders and filings | Not as loose material | Dry them, remove foreign particles, and use a clean, level sample cup with sufficient depth |
| Liquids, slurries and acid-digested samples | No direct jewellery-style reading | Use a sealed liquid cell or validated wet-chemistry method; XRF is not a substitute for solution assay |
Before measurement, remove oil, rouge, lacquer, loose corrosion and polishing residue with a lint-free wipe and a laboratory-approved cleaning procedure. Do not polish away plating or alter the surface you need to characterise. A dirty surface can shift the result toward the contaminant, while a single reading on a solder joint can misrepresent the article.
For chemical-laboratory work, keep prepared powders and coupons dry, labelled and segregated from acid, chlorine and solvent vapours. Verify the gold analyzer with certified reference materials and document whether its method is validated against ISO 23345:2021; factory calibration alone does not establish laboratory fitness.
Build a repeatable measurement and verification procedure
A gold analyzer should not produce a release result immediately after switch-on. Apply the manufacturer’s detector and X-ray tube warm-up procedure, allow the chamber and electronics to stabilise, and record the start time. After a power interruption, restart it under the same controlled sequence; do not resume a half-completed measurement.
- Confirm the room, earthing and protected supply are stable. Record the instrument ID, software version, operator, reference-material certificates and environmental conditions.
- Calibrate with certified gold reference materials covering the fineness range you will report. Use the specified geometry, aperture and measurement time, then save the calibration record. Factory calibration does not replace laboratory verification.
- Check the calibration with an independent reference material. Record bias against its certified value and reject the run if the result exceeds your documented acceptance limit.
- Clean and position the sample so a representative area fully covers the aperture. Measure it three times, removing and repositioning it between readings; use the same orientation for curved or irregular pieces.
- Review the mean, range and individual spectra against your validated repeatability limit. Repeat the check after changing calibration, software, detector window or tube service.
Release the result only when bias, repeatability, detection capability and robustness meet the laboratory’s verified method. Investigate disagreement between readings: plating, solder, surface enrichment, contamination or poor coverage can make a surface XRF result unlike the bulk alloy. Retain spectra, raw readings, calculations and approval in the metal analyzer’s audit trail.
Choose the detector configuration against the laboratory workload
Detector choice changes the result you can defend, not merely the purchase price. Match the xrf gold carat meter analyzer to sample volume, required fineness resolution and whether you need controlled laboratory data or rapid screening.
| Configuration | Resolution, sensitivity and speed | Portability and maintenance | Chemical-lab suitability |
|---|---|---|---|
| Gas-proportional | Lowest spectral resolution and sensitivity of these options; adequate for routine alloy screening at moderate speed. | Benchtop only; requires detector-gas management and more upkeep. | Suitable for basic solid-metal testing, but weaker peak separation makes trace or closely spaced alloy elements harder to resolve. |
| Si-PIN | Moderate resolution and sensitivity; fast enough for regular jewellery and coupon testing. | Usually compact and electrically cooled; lower maintenance than gas systems. | A practical benchtop choice for routine fineness confirmation when workload and interference are moderate. |
| SDD | Best resolution and sensitivity here, with faster collection at low concentrations or complex spectra. | Usually benchtop; electronic cooling avoids detector-gas handling but needs clean airflow and service control. | Preferable for high-throughput chemical laboratories, plated samples and difficult alloy compositions. |
| Handheld | Fast, portable screening; performance depends on whether it uses Si-PIN or SDD, with less controlled geometry than a benchtop unit. | Battery-powered and easy to move, but exposed optics and field use increase cleaning and inspection needs. | Use for incoming checks or large objects, not as the sole method for every ISO 23345:2021 laboratory result. |
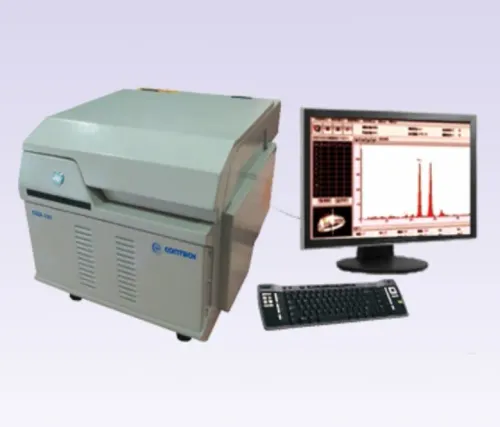
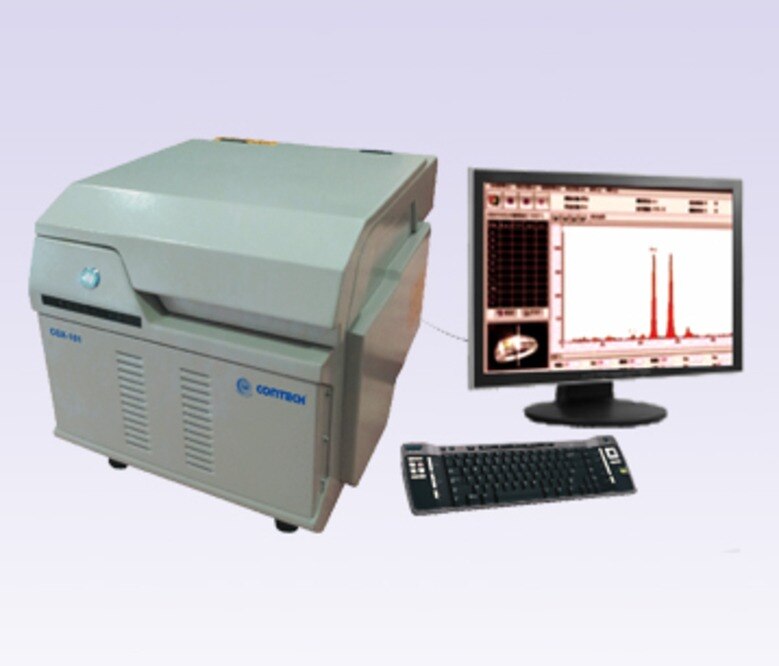
CONTECH INSTRUMENTS LTD. lists gas-proportional, Si-PIN, SDD and handheld metal analyzer configurations; ask for detector-specific resolution, repeatability data and ISO 23345:2021 validation rather than comparing catalogue labels. Keep testing machines inside the controlled lab when traceable release results matter.
Related products
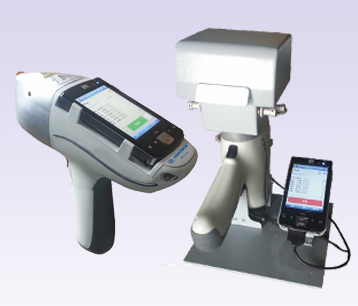 | X-RAY FLUORESCENCE SPECTROMETERS GOLD PURITY CHECKING INSTRUMENTS X-Ray Fluorescence Spectrometer Handheld Detector X-Ray Fluorescence Spectrometer Handheld Detector (Si-PIN / SDD) – CGX-104 The X-Ray Fluorescence... View product → |
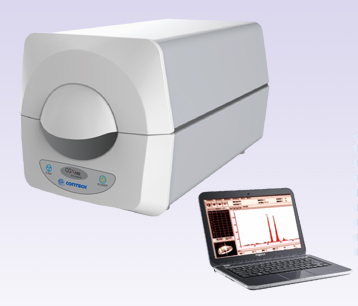 | X-RAY FLUORESCENCE SPECTROMETERS X-Ray Fluorescence Spectrometer – Gas Proportional XRF Detector CGX-101 / Silicon-PIN XRF Detector C GOLD PURITY CHECKING INSTRUMENTS X-Ray Fluorescence Spectrometer – Gas Proportional XRF Detector CGX-101 / Silicon-PIN XRF Detector CGX-102 X-Ray... View product → |
Specify radiation safety, power protection and acceptance tests
Translate the brief “xrf gold carat meter analyzer conditions chemical labs in navi mumbai” into measurable purchase clauses, not assurances. Require the supplier to state the model’s operating temperature, temperature fluctuation limit, non-condensing relative-humidity range, storage limits, warm-up time, dust and vibration limits, and protection against salt-laden air, condensation and air-conditioning drafts.
Require these installation and safety provisions:
- A properly earthed dedicated supply, voltage-surge and voltage-dip protection, and a UPS sized to complete measurement, save records and manage controlled shutdown.
- A documented restart procedure covering power restoration, software recovery, detector and X-ray-tube warm-up, and confirmation that no result was corrupted.
- A shielded chamber, door or lid interlock, X-ray warning indicator and leakage-radiation test at installation, with the report retained.
- Applicable AERB regulatory or registration documentation for the exact X-ray-generating equipment, plus user training and emergency contacts.
- Placement outside corrosive fume hoods and away from acid, solvent, chlorine storage, open doors and wash areas.
The acceptance record must identify the serial number, software version, earth and UPS checks, room conditions, warm-up duration, interlock operation and radiation-leakage result. Test testing machines with certified reference materials covering the laboratory’s actual gold-alloy families, including nickel, zinc, palladium and solder-bearing jewellery.
Record repeated readings, bias against the assigned fineness, and the displayed conversion: karat = 24 × fineness/1000. Reject installation until failed safety, power or measurement criteria are corrected and signed off.
Frequently asked questions
What environmental conditions should a Navi Mumbai chemical lab set before installing an XRF gold analyzer?
Use a stable, dry room within the manufacturer’s specified operating temperature and relative-humidity range. Prevent condensation, direct sunlight, dust, vibration and airflow from open windows or air-conditioning outlets.
How should you prepare gold samples for a representative XRF surface reading?
Clean the surface, remove dirt and loose plating, choose a flat area large enough for the measurement window, and take readings at multiple locations when composition may vary.
How do you build a repeatable XRF gold testing procedure?
Define sample identification, surface preparation, measurement time, repeat readings, calibration checks and acceptance limits. Record the operator, instrument settings, result and reference-material verification.
What should you compare when choosing an XRF detector configuration for a laboratory?
Match detector type, measurement spot size, assay range, analysis time, sample chamber capacity and software workflow to daily sample volume, alloy types and required reporting precision.
What safety and acceptance checks belong in XRF analyzer commissioning?
Confirm required radiation permissions, shielding and interlocks; protect the instrument from voltage fluctuations; then test accuracy, repeatability, software records, alarms and emergency shutdown before routine use.
Related product
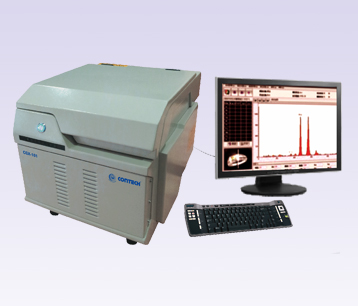 | X-RAY FLUORESCENCE SPECTROMETERS X-Ray Fluorescence Spectrometer – Gas Proportional XRF Detector CGX-101 X-Ray Fluorescence Spectrometer – Gas Proportional XRF Detector CGX-101 The X-Ray Fluorescence Spectrometer – Gas Proportional XRF Detector CGX-101... View product → |