
A gold item does not receive a trustworthy purity result simply because it is placed under a gold tester. The laboratory must identify the sample, prepare a representative surface, control the measurement, interpret the spectrum and state whether the result applies to one spot or the entire object.
Key takeaways
- Confirm whether the test represents one surface or the complete gold article.
- Record the item identity and requested method before taking a measurement.
- Use multiple readings when plating, solder, joints or uneven composition could affect results.
- Choose XRF, fire assay or another gold test according to the required result.
What the Laboratory Records Before Testing
Gold tester analysis at a laboratory in Pune starts with a record, not a reading. The laboratory identifies the item, confirms the requested method—XRF, fire assay, touchstone, acid, or electrical conductivity—and records whether the result must represent one surface or the complete article.
- Record the item description: ring, chain, bullion bar, coin, filings, casting, or unknown sample.
- Enter the customer name, job number, batch reference, suspected karat, declared fineness, and any purchase or manufacturing reference.
- Note visible features that could affect gold purity testing, including plating, solder seams, welds, stones, springs, hollow sections, engraving, dirt, polish, or different-coloured areas.
- Ask whether destructive sampling is permitted. Cutting, drilling, filing, or melting may be necessary when the exposed surface does not represent the interior.
- Define the report scope: a named test point, several locations, a batch, or the entire item. Record the requested units, such as percentage, fineness, or karat.
The laboratory also records the selected instrument and reference standard for an XRF test. A clean surface, stable positioning, and suitable calibration matter more than extra decimal places on the display.
If an item contains solder or plating, the report should identify each tested location rather than present one surface value as the composition of the whole article.
How the Operator Prepares and Measures the Gold Item
The operator does not simply place the item on a gold tester and accept the first number. The item is identified, positioned on a stable support, and checked for a clean, representative area that will sit at the correct distance and angle from the X-ray window.
- The operator inspects the surface and removes loose dirt with a suitable non-abrasive method. A polished patch, rhodium plating or another coating can measure the surface layer rather than the underlying alloy.
- The item is secured so it cannot move during exposure. Curved jewellery requires a contact point that keeps the measurement area aligned with the instrument; a hollow piece needs extra care because the reading may represent only its outer wall.
- The operator selects an area away from an engraving or solder joint, unless that feature is the specific subject of the test. A clasp or visibly different colour region is not automatically representative of the whole item.
- The gold tester is standardised or checked against a suitable reference material before measurement. The operator then takes an initial reading and repeats it when the result, surface or item geometry raises a question.
The instrument measures the exposed spot, not the entire jewellery piece, coin or bullion bar. Gold-plated material, worn surfaces and solder-rich areas can produce a result that differs sharply from the bulk composition.
A screen showing 99.99% does not prove that level of analytical accuracy; repeat agreement, the spectrum and check-standard performance matter more than extra decimal places.
How an XRF Spectrum Becomes a Gold Purity Result
An XRF spectrum is not itself a karat reading; it is a pattern of energy peaks produced by elements in the measured surface layer. The instrument software identifies those peaks, measures their intensities, and applies a calibration model built with reference alloys of known composition.
During gold purity testing, the operator reviews the spectrum for identifiable gold and alloying-element peaks, checks the calibration or a control standard, and confirms that the reading is stable across repeat measurements. The software then reports gold as a mass fraction, usually expressed in three equivalent forms:
- Fineness: parts of gold per 1,000 parts of alloy, such as 750, 916 or 999.
- Percentage: fineness divided by 10, so 750 becomes 75.0% and 916 becomes 91.6%.
- Karat: 24 × fineness ÷ 1,000, so 750 equals 18 karat and 916 equals 21.984 karat, normally reported as approximately 22 karat.
A report should show the measured fineness, not only a rounded karat label. Rounding conventions and measurement uncertainty matter: a display reading of 99.99% does not prove 0.01% accuracy.
The result represents the tested spot and near-surface layer. Plating, solder, dirt, polishing residue or an uneven alloy can shift the calculated gold purity, so spectrum quality and repeat agreement matter more than extra decimal places.
When One Surface Reading Is Not Enough
One XRF spot is not a whole-item verdict when the surface differs from the main alloy. Take repeat readings across clean, stable points, then report point-specific gold purity if the values do not agree.
Use an independent method when the result affects a high-value sale or a formal dispute. Confirm the laboratory’s method before comparing quotations: “gold test” can describe tests with different sample demands, turnaround times and levels of representativeness.
| Method | What it measures | When it applies |
|---|---|---|
| XRF | Exposed surface and near-surface alloy | Fast, non-destructive screening and repeat-point measurements |
| Fire assay with cupellation | Bulk gold after melting and lead-assisted separation | High-value bullion, disputes or a representative destructive assay |
| Acid or touchstone testing | Approximate surface response against known standards | Preliminary checks, not a substitute for a bulk assay |
| Electrical-conductivity testing | Conductivity associated with alloy composition | Supporting check for suitable solid items |
Ask for a cross-section or destructive preparation when the item has complex construction, a coating, or composition that varies between regions. Cutting exposes the interior; homogenising a prepared sample lets the laboratory test the material rather than its surface.
Fire assay removes material and takes longer, but it represents total gold more closely than surface XRF. If preservation matters, retain the item and use replicate XRF readings with an independent check.
Which Gold Tester Fits the Laboratory’s Job
Choose the instrument by the sample, working environment and evidence you need—not by the largest fineness figure on its screen. For gold tester analysis at a laboratory in Pune, confirm whether the quotation covers XRF, fire assay, acid testing or another method before comparing equipment.
| Option | Main advantage | Main limitation | Best fit |
|---|---|---|---|
| Handheld XRF | Portable and fast; reaches stock, large objects and field sites | More sensitive to positioning, curvature, surface condition and operator technique | Field inspector, jewellery shop or incoming-material checks |
| Benchtop XRF with SDD | Better stability, spectral resolution and repeatability for routine alloy analysis | Requires a controlled workstation and representative flat test area | Laboratory, refiner or high-volume jewellery counter |
| Benchtop XRF with Si-PIN detector | Practical entry-level screening for common gold alloys | Less spectral separation for overlapping or low-concentration elements | Basic sorting and uncomplicated yellow-gold work |
| Gas proportional detector | Suitable for established configurations and defined alloy applications | Bulkier operation and narrower purchasing choice | A laboratory matching the detector to its existing method |
Detector choice does not replace method validation. Ask for calibration alloys covering yellow, white and rose gold, check standards, drift checks, repeat readings and spectrum review; 99.99% on a display does not prove 0.01% accuracy.
CONTECH INSTRUMENTS LTD. presents SDD, Si-PIN and gas-proportional configurations, so compare those detector classes against your sample range rather than selecting by name alone. Avoid any setup whose calibration excludes plating, solder-rich jewellery or unusual copper alloys.
Related products
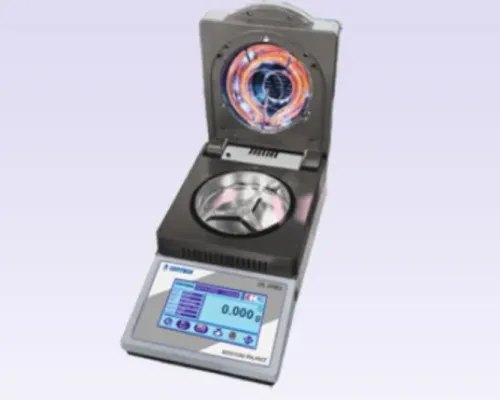
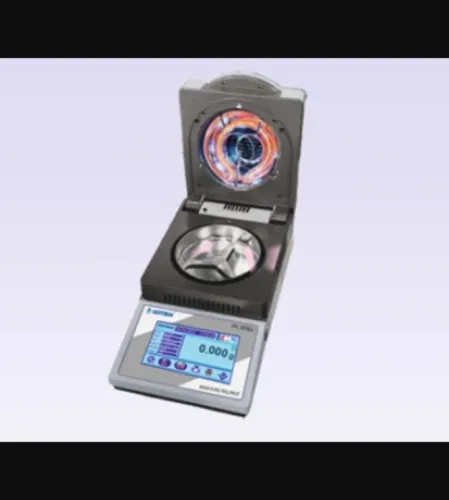
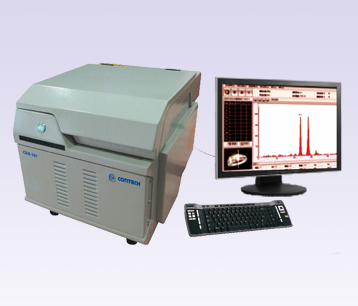 | X-RAY FLUORESCENCE SPECTROMETERS GOLD PURITY CHECKING INSTRUMENTS Gold Purity Checking Balance Gold Purity Checking Balance Manufacturer, Supplier & Exporter Our Gold Purity Checking Balance is designed for... View product → |
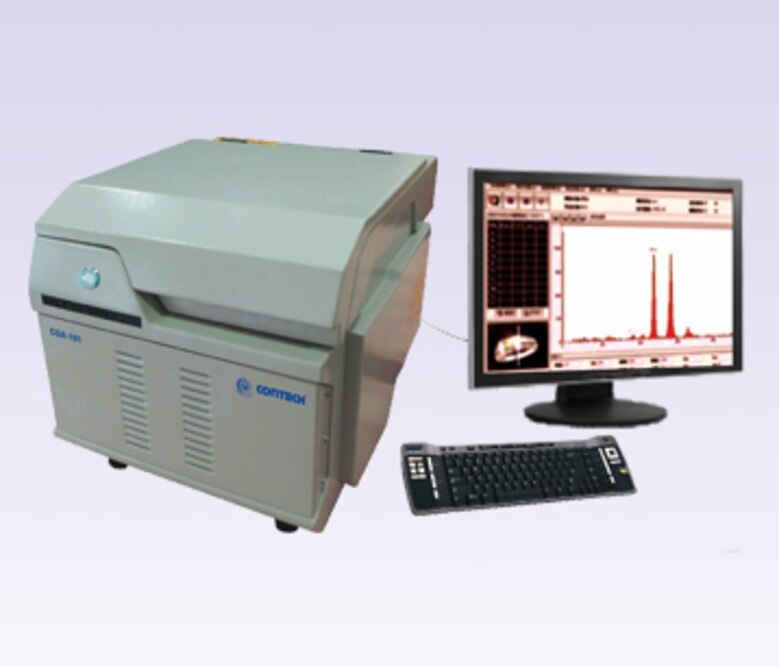
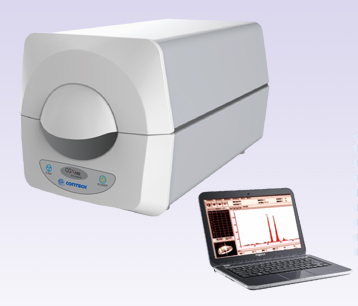 | X-RAY FLUORESCENCE SPECTROMETERS X-Ray Fluorescence Spectrometer – Gas Proportional XRF Detector CGX-101 / Silicon-PIN XRF Detector C GOLD PURITY CHECKING INSTRUMENTS X-Ray Fluorescence Spectrometer – Gas Proportional XRF Detector CGX-101 / Silicon-PIN XRF Detector CGX-102 X-Ray... View product → |
Frequently asked questions
What does a laboratory record before gold tester analysis?
It records the item identity, requested method and whether the result must represent one surface or the complete article.
How is a gold item prepared for measurement?
The operator prepares the selected test area and positions the item correctly before measuring it with the chosen gold tester.
How does XRF produce a gold purity result?
The tester analyses the item’s X-ray spectrum and converts the detected elemental signals into a reported composition and gold purity result.
When is one gold purity reading insufficient?
One reading is insufficient when the item has plating, solder, joints, mixed sections or surfaces that may not share the same composition.
Related product
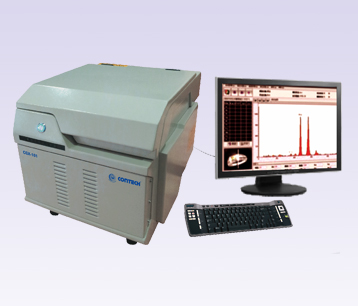 | X-RAY FLUORESCENCE SPECTROMETERS X-Ray Fluorescence Spectrometer – Gas Proportional XRF Detector CGX-101 X-Ray Fluorescence Spectrometer – Gas Proportional XRF Detector CGX-101 The X-Ray Fluorescence Spectrometer – Gas Proportional XRF Detector CGX-101... View product → |