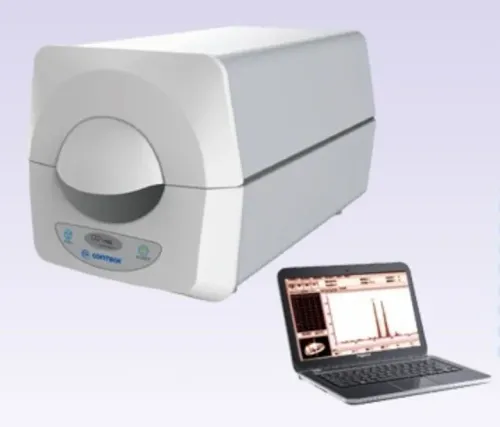

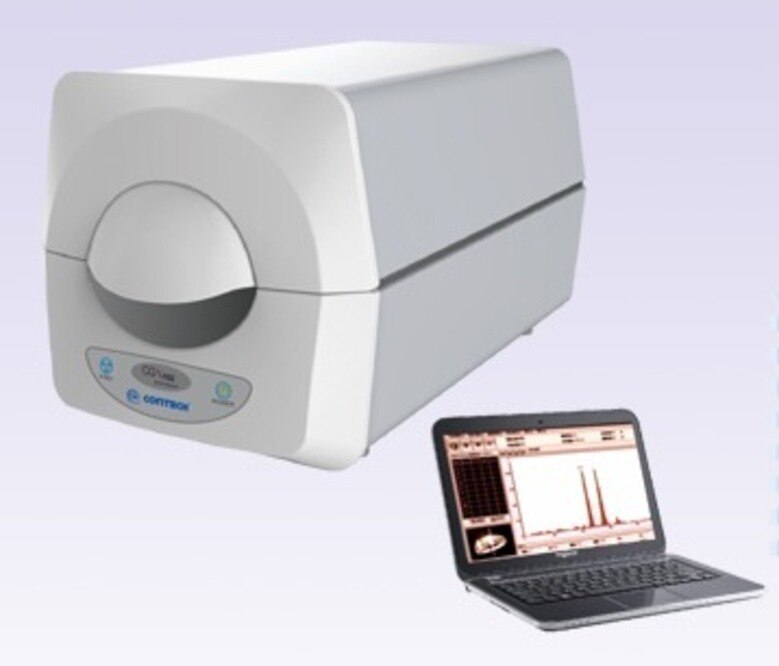
A gold reading is only as trustworthy as the measurement depth, test location, calibration and reporting basis behind it. You will be able to compare XRF detector types, recognise surface and plating errors, choose a method for your Mumbai workflow, and specify checks that make a karat or fineness result defensible.
Key takeaways
- Use clean, unplated areas and test multiple positions on the item.
- Choose gas proportional, Silicon-PIN, or SDD detection for your workload.
- Confirm suspicious or layered items with sampling or another gold test.
- Specify calibration, reporting, sample size, and service support before buying.
How an X-ray gold purity test becomes a karat or fineness result
The item sits over the test window while the operator exposes a clean area to primary X-rays. Excited atoms emit characteristic secondary X-rays; the detector separates these energy peaks, and software identifies gold, silver, copper, zinc, nickel, palladium and other elements.
The gold analyzer then converts their measured mass fractions into fineness, karat, or a pass/fail result.
Ask what the report actually shows:
- Gold as an elemental percentage, such as 75.0% Au
- Calculated fineness in parts per thousand, such as 750
- A karat label, such as 18K
- A spot result, average of several spots, or pass/fail decision
- The test point, measurement time and complete alloy composition, not only “gold %”
The usual conversions are 24K for nearly pure gold, 22K for about 916.7 fineness, 18K for 750, 14K for about 585 and 9K for 375. The xray gold purity test for gold analyzer output is not automatically a karat result: confirm the reporting basis before comparing values.
Karat describes gold content in an alloy; carat describes gemstone mass or other mass conventions. They are different terms. A credible report identifies where and how long the item was measured, because solder, plating or a different alloy section can produce a different result from the main body.
Gas proportional, Silicon-PIN and SDD gold analyzers: which fits your work?
No detector is universally best: choose the configuration that matches your alloy mix, throughput, test area and service capability.
| Detector | Resolution and count rate | Detection limits, speed and upkeep | Best fit |
|---|---|---|---|
| Gas proportional | Lower resolution and count-rate performance than solid-state detectors | Routine measurement at moderate speed; lower purchase complexity, established alloy applications, simpler service and cooling needs | Stable bench testing of familiar jewellery or bullion grades |
| Silicon-PIN | Moderate resolution and speed; compact and portable | Useful screening limits, but difficult alloy separations can exceed its capability; limited cooling and maintenance burden | Straightforward jewellery and bullion checks, including mobile appraisal |
| Silicon Drift Detector | Higher resolution and count-rate handling; collects multi-element spectra quickly | Faster decisions on low-level constituents and closely spaced peaks; confirm cooling, shielding and specialist service costs | Busy shops, refinery feed, mixed jewellery and complex alloy identification |
A handheld gold analyzer favours mobility for appraisers, but a bench-top metal analyzer gives steadier positioning and a larger, controlled test area. Compare total ownership cost, including shielding, interlocks, detector cooling, calibration, downtime and service access in Mumbai—not only the detector price.
Run the same samples on each candidate: production-shaped rings, chains, bangles and bullion. Compare repeatability across several measurements, measurement time, spot coverage and results for silver-, copper-, nickel- or palladium-bearing alloys.
A high-resolution brochure reading is irrelevant if curved jewellery moves under the window or the instrument cannot separate the peaks that matter to your buying decision.
How surface, plating and test position change the reading
An X-ray gold purity test usually reads the near-surface layer: effective information depth is often micrometres to tens of micrometres, depending on alloy, emission line, geometry and take-off angle. Gold plating, gold-filled construction, rhodium, dirt, oil, polishing compound, coatings, a hollow body or a lower-karat core can therefore give a convincing but incomplete result.
Solder joints, clasps, springs, welds, brazed areas and segregated cast regions can differ from the main alloy.
Prepare the item for a defensible gold test:
- Clean and dry it.
- Choose a broad, flat, representative area.
- Avoid stones, solder and visibly repaired sections.
- Hold the item in the same position for every reading.
- Measure several locations.
- For curved, narrow or rough jewellery, use a stable fixture and ensure the item covers the beam and collimator area.
Report what the gold purity tester actually produced:
| Result type | What it means | Limitation |
|---|---|---|
| Spot result | One location was measured | It may represent plating, solder or a local alloy |
| Average | Several readings were combined | The average can hide a low-karat area |
| Pass/fail | A programmed threshold was applied | It does not prove solid gold or detect plating |
A single bulk-composition display does not prove solid gold unless the instrument has coating and thickness capability or another verification method. Confirm suspicious or commercially important results by destructive testing or laboratory assay.
When XRF is enough—and when another gold test must confirm it
XRF is enough for a fast, multi-element, non-destructive gold test when the surface is clean, representative and the transaction does not require bulk confirmation. It is not automatically proof of solid gold: a gold purity tester can read plating accurately while missing a lower-karat core.
Choose the cross-check by the failure you need to catch:
| Touchstone and acid | Cheap, quick screening; operator compares streak and colour | Routine checks; can mark the item and gives limited alloy detail |
|---|---|---|
| Electronic conductivity | Convenient electrical response | Sorting compatible jewellery or bullion; plating, geometry, temperature and alloy family can mislead |
| Density | Compares mass with displaced volume | Simple solid articles; stones, voids, hollow bodies and mixed metals distort the calculation |
| Ultrasound | Detects some internal discontinuities or layered construction | Non-cutting investigation; not a direct elemental assay and requires skilled interpretation |
| Fire assay or cupellation | Homogenises and consumes a sample | Disputes, high-value settlements, suspected cores and compliance decisions requiring stronger bulk evidence |
Use this sequence:
- Screen with XRF across several clean areas to identify gold, silver, copper and other alloy elements.
- Apply touchstone, conductivity, density or ultrasound when a specific concern—surface treatment, unusual geometry or internal layering—needs checking.
- Send a representative sample to fire assay or an independent laboratory when the result controls a dispute, settlement or compliance decision.
Fire assay costs more time and material, but its homogenised tested portion provides stronger bulk confirmation than a near-surface reading.
How to specify a gold analyzer for a Mumbai jewellery or bullion workflow
Match the gold analyzer to the decision you make, not the brochure headline. A bench-top unit suits repeated, controlled testing; a handheld gold purity tester suits mobile appraisal; a higher-throughput SDD metal analyzer suits varied alloys and busy counters.
| Workflow | Suitable configuration | Main reason |
|---|---|---|
| Jewellery shop or pawn counter | Bench-top | Stable positioning and repeatable spot testing |
| Mobile appraisal service | Handheld | Field portability and rapid screening |
| Refinery or busy bullion counter | SDD system | Faster spectra and better separation of varied alloys |
Use this purchase checklist:
1. Request certified reference materials, the calibration range, repeatability, bias or uncertainty, measurement time, spot size and written acceptance procedure. Reject “99.99% accuracy” unless the supplier states the matrix, concentration range and confidence basis.
2. Ask whether calibration uses fundamental parameters or matrix-matched standards for gold-silver-copper, gold-palladium and gold-platinum alloys. Matrix-matched calibration gives tighter control when your incoming material matches those standards.
3. Require validation on actual rings, chains, bangles, cast parts and bullion. Record several spots, then define an acceptance rule for fineness, alloying elements and retesting.
4. Separate an instrument reading from a BIS hallmark or legal-conformity claim. Request applicable BIS documentation or an independent assay certificate when the result supports settlement or compliance.
5. Confirm AERB registration or approval, shielding, interlocks, warning indicators, leakage checks, operator training and written radiation-safety procedures. XRF produces ionising radiation.
CONTECH INSTRUMENTS LTD. can help compare Mumbai-available configurations, but you should still demand this evidence and safety documentation before purchase.
Related products
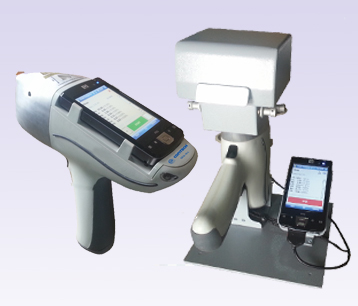 | X-RAY FLUORESCENCE SPECTROMETERS GOLD PURITY CHECKING INSTRUMENTS X-Ray Fluorescence Spectrometer Handheld Detector X-Ray Fluorescence Spectrometer Handheld Detector (Si-PIN / SDD) – CGX-104 The X-Ray Fluorescence... View product → |
 | X-RAY FLUORESCENCE SPECTROMETERS X-Ray Fluorescence Spectrometer – Gas Proportional XRF Detector CGX-101 / Silicon-PIN XRF Detector C GOLD PURITY CHECKING INSTRUMENTS X-Ray Fluorescence Spectrometer – Gas Proportional XRF Detector CGX-101 / Silicon-PIN XRF Detector CGX-102 X-Ray... View product → |
Frequently asked questions
How does an X-ray gold purity test produce a karat or fineness result?
The analyzer measures characteristic X-ray peaks from the sample, estimates elemental percentages, and converts gold content into fineness or karat values.
Which gold analyzer detector suits jewellery or bullion work?
Gas proportional, Silicon-PIN, and SDD detectors differ in sensitivity, speed, resolution, maintenance, and suitability for routine or demanding analysis.
Why can plating or test position change a gold analyzer reading?
XRF primarily measures the exposed surface. Plating, solder, uneven geometry, contamination, and testing different positions can produce different results.
When should an XRF gold test be confirmed by another method?
Use confirmation when the item is plated, layered, hollow, visibly soldered, outside the expected alloy range, or produces inconsistent readings.
Related product
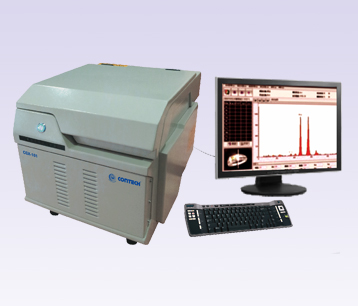 | X-RAY FLUORESCENCE SPECTROMETERS X-Ray Fluorescence Spectrometer – Gas Proportional XRF Detector CGX-101 X-Ray Fluorescence Spectrometer – Gas Proportional XRF Detector CGX-101 The X-Ray Fluorescence Spectrometer – Gas Proportional XRF Detector CGX-101... View product → |