Thank you for writing to us. One of our executive will reach back to you through your submitted medium. In case there’s an urgency, feel free to connect over WhatsApp for faster response.
Prefer calling? Dial +918048037644 (International callers) or 08048037644 (Indian callers).
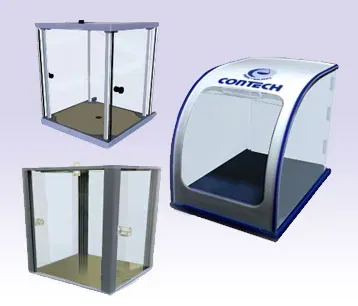
Breeze Shield
The CONTECH Breeze Shield is a high-quality balance accessory designed to protect the weighing area from air currents and external disturbances, ensuring accurate and stable weighing results. It is specially designed for use with EMFC analytical and precision balances, where even slight air movement can affect measurement accuracy.
The Breeze Shield is supplied as a standard accessory with CONTECH EMFC balances offering an accuracy of 1 mg or better. For balances with an accuracy below 1 mg, the Breeze Shield is available as an optional accessory based on the model and application requirements.
Manufactured using high-quality transparent glass, the Breeze Shield minimizes the effect of surrounding air currents while maintaining clear visibility of the weighing chamber. This helps improve measurement repeatability, reduces weighing errors, and enhances the overall performance of precision laboratory balances.
CONTECH offers different types of Breeze Shields to suit various balance models and laboratory applications, ensuring optimum protection and ease of operation. The Breeze Shield is an ideal accessory for pharmaceutical laboratories, research institutes, chemical laboratories, educational institutions, quality control departments, and industrial laboratories where high-precision weighing is essential.
Features
• Protects the weighing area from air currents and external disturbances.
• Improves weighing accuracy and measurement stability.
• Standard accessory for EMFC balances with 1 mg or better readability.
• Optional accessory for balances with lower accuracy.
• Manufactured from high-quality transparent glass.
• Enhances repeatability of weighing results.
• Provides clear visibility of the weighing chamber.
• Available in different designs to suit various balance models.
• Easy to install and maintain.
• Ideal for analytical and precision laboratory balances.
Mini Printer
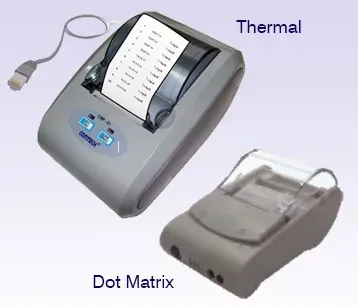
The CONTECH Mini Printer is a compact and reliable balance accessory designed for printing weight data and measurement reports directly from CONTECH balances equipped with an RS-232 serial interface. It provides fast and accurate hard-copy documentation, making it ideal for laboratories, pharmaceutical industries, research institutes, educational institutions, manufacturing units, and quality control departments.
The Mini Printer easily connects to compatible CONTECH weighing scales through the RS-232 communication port and prints weight readings, calibration reports, and application-specific data. It is suitable for routine laboratory documentation, production records, and quality assurance processes where printed measurement records are required.
The printer supports various weighing applications and can generate multiple report formats based on the selected application. When used with GLP (Good Laboratory Practice) software and the balance's built-in Real-Time Clock (RTC), the Mini Printer can print detailed GLP calibration reports, including calibration results, date, and time, ensuring complete traceability and compliance with laboratory documentation standards.
Designed for reliable performance, easy operation, and seamless integration with CONTECH balances, the Mini Printer is an essential accessory for maintaining accurate printed records of weighing and calibration activities.
Features
• Compatible with all CONTECH balances featuring an RS-232 serial interface.
• Direct printing of weight measurements and application data.
• Supports multiple report formats.
• Prints calibration reports with date and time.
• Compatible with GLP (Good Laboratory Practice) documentation.
• Utilizes built-in Real-Time Clock (RTC) for accurate record keeping.
• Fast and reliable serial communication.
• Compact and easy-to-use design.
• Ideal for laboratory, industrial, and quality control applications.
• Provides permanent printed records for documentation and compliance.
Motorized Calibration
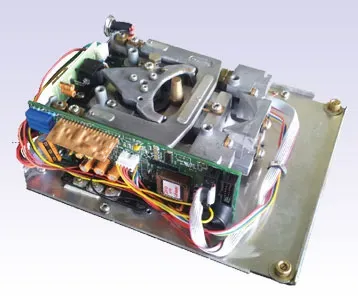
The CONTECH Motorized Calibration System is an advanced balance accessory designed to provide fully automatic internal calibration for precision laboratory balances. The system uses a smooth and noiseless motor-driven standard weight housed inside the balance, eliminating the need for manual calibration and external standard weights. This ensures fast, accurate, and consistent calibration while reducing maintenance and operator intervention.
The internal calibration weight is manufactured from high-precision stainless steel and is accurately machined to maintain reliable calibration performance. Any minor tolerance in the calibration weight is automatically compensated through intelligent software, ensuring highly accurate weighing results throughout the life of the instrument.
The Motorized Calibration system can be programmed to perform automatic calibration under various conditions, including every time the balance is switched on, whenever there is a change in ambient temperature, or at user-defined preset time intervals. This automatic recalibration helps maintain weighing accuracy, improves measurement reliability, and ensures compliance with laboratory quality standards.
Designed for analytical balances, precision balances, laboratories, pharmaceutical industries, research institutes, educational institutions, and quality control applications, the CONTECH Motorized Calibration System provides convenient, reliable, and maintenance-free calibration for high-precision weighing.
Features
• Fully automatic internal calibration system.
• Smooth and noiseless motor-driven calibration mechanism.
• Eliminates the need for external calibration weights.
• High-precision stainless steel internal standard weight.
• Automatic software compensation for calibration weight tolerances.
• Calibration can be programmed at power-on.
• Automatic recalibration when ambient temperature changes.
• User-programmable scheduled calibration.
• Improves weighing accuracy and repeatability.
• Reduces maintenance and operator intervention.
• Ideal for analytical and precision laboratory balances.
Flameproof Junction Box
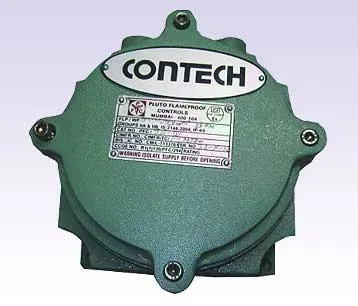
The CONTECH Flameproof Junction Box is a robust and reliable balance accessory designed for the safe connection of load cells in hazardous industrial environments. Manufactured from high-quality cast aluminium, the junction box provides both flameproof and weatherproof protection, making it suitable for use in industries where explosive gases and harsh environmental conditions are present.
The Flameproof Junction Box features multiple ports and cable glands for secure inlet and outlet connections of load cells, ensuring safe and reliable signal transmission in weighing systems. It is specifically designed to comply with flameproof construction requirements and temperature class specifications, providing enhanced safety for industrial weighing applications.
Suitable for installation in Zone 1 and Zone 2 hazardous areas and compatible with Gas Group IIA and IIB atmospheres, the junction box offers dependable performance in chemical plants, petrochemical industries, oil and gas facilities, mining operations, pharmaceutical industries, and other hazardous process environments.
The Flameproof Junction Box is certified by the Central Institute of Mining & Fuel Research (CIMFR), Government of India, ensuring compliance with recognized safety standards and reliable operation in explosive atmospheres.
Designed for durability, safety, and long-term performance, the CONTECH Flameproof Junction Box is an ideal accessory for industrial weighing systems requiring secure load cell connections in hazardous locations.
Features
• Flameproof and weatherproof cast aluminium construction.
• Suitable for safe load cell signal connections.
• Multiple ports with cable glands for inlet and outlet wiring.
• Designed for hazardous industrial environments.
• Complies with flameproof and temperature class requirements.
• Suitable for Zone 1 and Zone 2 hazardous areas.
• Compatible with Gas Group IIA and IIB atmospheres.
• Rugged, corrosion-resistant construction.
• Reliable performance for industrial weighing systems.
• Certified by Central Institute of Mining & Fuel Research (CIMFR), Government of India.
Anti-Vibration Tables
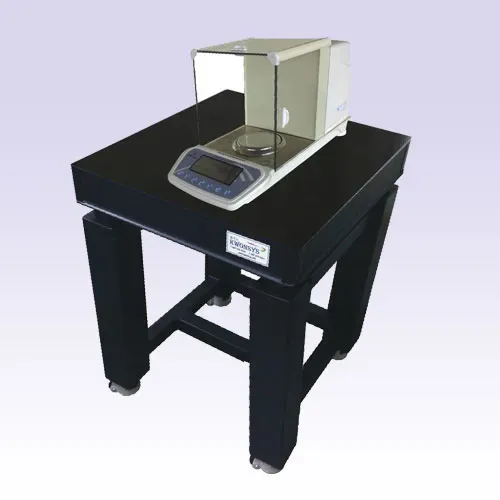
The CONTECH Anti-Vibration Table is specially designed to provide a stable, vibration-free working platform for analytical balances, precision laboratory balances, and other sensitive laboratory instruments. It is an ideal solution for research & development laboratories, quality control laboratories, testing laboratories, pharmaceutical industries, educational institutions, chemical laboratories, and industrial facilities where machinery or environmental vibrations can affect weighing accuracy.
The Anti-Vibration Table is engineered to minimize external vibrations that may interfere with high-precision measurements. It features a Grade 1 granite surface plate with a high-accuracy finish, providing a flat and stable platform for analytical instruments. The granite surface is isolated from the table frame using multiple vibration-damping layers that significantly reduce the transmission of external vibrations.
The table incorporates a dual vibration isolation system, with one damping mechanism positioned beneath the granite surface and another integrated into the adjustable leveling feet. This design effectively absorbs more than 90–95% of vibrations, ensuring consistent and reliable weighing performance even in demanding laboratory environments.
The sturdy construction, precision granite top, adjustable leveling feet, and optional swivel and tilt mechanism allow the table to be installed on uneven floors while maintaining excellent stability. With a horizontal natural frequency of 4–5 Hz, the CONTECH Anti-Vibration Table provides optimum vibration isolation for accurate laboratory measurements and sensitive testing applications.
Designed for durability, precision, and long-term reliability, the CONTECH Anti-Vibration Table is an essential accessory for laboratories that require highly accurate weighing and vibration-free instrument operation.
Features
• Designed for analytical balances and precision laboratory instruments.
• Ideal for R&D, quality control, and testing laboratories.
• Suitable for environments with machine-induced vibrations.
• Grade 1 granite surface plate with high-accuracy finish.
• Surface flatness accuracy of approximately 20 microns.
• Dual vibration isolation system for superior performance.
• Granite top isolated using four stacks of five-layer vibration insulation sheets.
• Vibration isolators absorb more than 90–95% of external vibrations.
• Adjustable leveling feet for accurate table leveling.
• Optional swivel and tilt leveling feet for uneven floor surfaces.
• Horizontal natural frequency of 4–5 Hz for effective vibration isolation.
• Heavy-duty construction for long-lasting laboratory use.
Digital Force Measuring Gauge
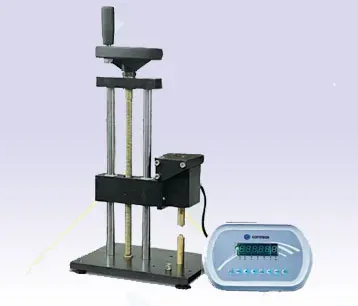
The CONTECH Digital Force Measuring Gauge is a precision instrument designed for accurate measurement of compression (push) and tension (pull) forces in laboratory, industrial, and quality control applications. It is widely used in manufacturing industries, automotive, electronics, packaging, plastics, pharmaceuticals, research laboratories, educational institutions, and testing laboratories for measuring axial force with high accuracy and reliability.
The Digital Force Measuring Gauge can be used as a handheld instrument for portable testing or mounted on a test stand for consistent and repeatable measurements. Built with high-quality load cells, the instrument delivers stable, precise, and repeatable force measurements across a wide range of applications.
Available in various models ranging from 10 N to 500 N, the force gauge offers high-resolution measurement with up to 5000 counts and supports multiple measurement units including grams (g), kilograms (kg), and Newtons (N). The instrument features a Peak Hold function for capturing maximum force during testing and a Set Point function for pass/fail testing applications.
The Digital Force Measuring Gauge operates on both electrical power and battery, making it suitable for laboratory as well as field use. It includes an RS-232 serial interface for easy computer connectivity, allowing measurement data to be transferred for documentation and analysis. The instrument also provides internal memory for storing up to 100 test results and offers an optional calibration facility to ensure long-term measurement accuracy.
Designed for durability, precision, and ease of use, the CONTECH Digital Force Measuring Gauge is an ideal solution for force measurement, product testing, research, quality assurance, and industrial inspection applications.
Features
• Measures compression (push) and tension (pull) forces.
• Suitable for handheld or test stand operation.
• High-precision force measurement using quality load cells.
• Available in models from 10 N to 500 N.
• High-resolution measurement up to 5000 counts.
• Measurement units in grams (g), kilograms (kg), and Newtons (N).
• Peak Hold function for maximum force measurement.
• Set Point function for pass/fail testing.
• RS-232 serial interface for computer connectivity.
• Operates on electrical power or battery.
• Memory storage for up to 100 test results.
• Optional calibration facility.
Specifications
• Measurement Type:
Compression (Push) and Tension (Pull)
• Measuring Range:
10 N to 500 N (Model Dependent)
• Measurement Resolution:
Up to 5000 Counts
• Measurement Units:
g, kg, N
• Display:
Digital Display
• Interface:
RS-232 Serial Interface
• Power Supply:
Electrical Power / Battery Operated
• Peak Hold Function:
Available
• Set Point Function:
Available
• Data Storage:
100 Measurements
• Calibration:
Optional
Bottle Cap Torque Tester
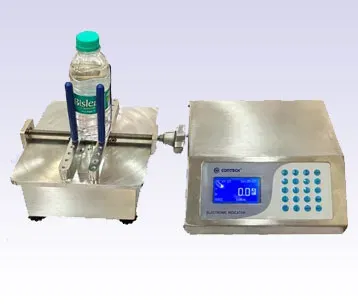
The CONTECH Bottle Cap Torque Tester is a precision testing instrument designed to accurately measure the torque required to open or close bottle caps. It is widely used in the pharmaceutical, food and beverage, cosmetic, chemical, packaging, beverage bottling, and quality control industries to ensure proper cap tightening and consistent packaging quality.
The Bottle Cap Torque Tester features a high-precision digital force measuring system that provides accurate and reliable torque measurements for various bottle closures. It helps manufacturers maintain product quality, comply with packaging standards, and verify the integrity of screw caps, plastic caps, metal caps, and other bottle closures.
The instrument operates on electrical power or battery, making it suitable for both laboratory and production environments. It features a backlit LCD display for clear reading of measurement values and supports Peak Hold functionality to capture the maximum torque applied during testing.
Equipped with an RS-232 serial interface, the Bottle Cap Torque Tester allows easy connection to a computer for data transfer and documentation. It offers a storage capacity of up to 100 test results and includes an optional calibration facility to maintain measurement accuracy over time. With overload protection and support for bottles up to 200 mm in diameter, the instrument provides safe, reliable, and efficient torque testing for a wide range of packaging applications.
Designed for precision, durability, and ease of operation, the CONTECH Bottle Cap Torque Tester is an ideal solution for packaging quality inspection, production testing, research laboratories, and quality assurance departments.
Features
• Measures the torque required to open or close bottle caps.
• Suitable for quality control and packaging testing applications.
• Operates on electrical power or battery.
• High-precision digital torque measurement.
• RS-232 serial interface for computer connectivity.
• Measurement capacity up to 20 kg-cm / 5 N-m.
• Supports kg-cm and N-m measurement units.
• Suitable for bottles up to 200 mm in diameter.
• Peak Hold function for maximum torque measurement.
• Backlit LCD display for clear visibility.
• Overload protection for safe operation.
• Memory storage for up to 100 test results.
• Optional calibration facility.
Specifications
• Measurement Capacity:
0 to 20 kg-cm / 5 N-m
• Measurement Units:
kg-cm / N-m
• Bottle Diameter:
Up to 200 mm
• Accuracy:
±1%
• Display:
Backlit LCD
• Interface:
RS-232 Serial Interface
• Power Supply:
Electrical Power / Battery Operated
• Data Storage:
100 Measurements
• Overload Protection:
Available
• Peak Hold Function:
Available
• Calibration:
Optional
Digital Spring Tester
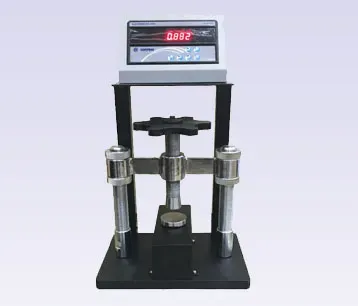
The CONTECH Digital Spring Tester is a precision force measurement instrument designed for testing springs in both compression (push) and tension (pull) modes. It is widely used in spring manufacturing industries, automotive industries, engineering workshops, quality control laboratories, research institutes, educational institutions, and industrial testing applications for accurate force and deflection measurement.
The Digital Spring Tester features a high-precision digital force measuring gauge that can be used as a handheld instrument or mounted on a testing bench for convenient operation. It provides accurate and reliable measurements of axial force, making it suitable for testing compression springs, extension springs, and various mechanical components.
The instrument measures both force and deflection simultaneously and supports testing in compression as well as tension modes. It offers a measurement capacity of up to 30 kgf, with selectable measurement units in kg-cm and N-m. A bright LED display ensures clear visibility of readings, while the Peak Hold function captures the maximum force applied during testing.
The Digital Spring Tester is powered by electrical supply or battery, making it suitable for both laboratory and field applications. It includes an RS-232 serial interface for computer connectivity, allowing measurement data to be transferred for documentation and analysis. The instrument also features internal memory for storing up to 100 test results and offers an optional calibration facility for maintaining long-term measurement accuracy.
Supplied with compression pads and tension hooks, the CONTECH Digital Spring Tester provides a complete solution for spring testing, quality inspection, product development, and research applications requiring accurate force measurement.
Features
• Measures compression (push) and tension (pull) forces.
• Suitable for spring testing in both compression and tension modes.
• High-precision digital force measuring gauge.
• Can be used as a handheld instrument or mounted on a testing bench.
• Measurement capacity up to 30 kgf.
• Selectable measurement units: kg-cm and N-m.
• Bright LED display for easy reading.
• Simultaneous display of force and deflection.
• Peak Hold function for capturing maximum force.
• RS-232 serial interface for computer connectivity.
• Internal memory for storing up to 100 test results.
• Optional calibration facility.
• Includes compression pad and tension hooks.
Specifications
• Measurement Type:
Compression (Push) and Tension (Pull)
• Capacity:
Up to 30 kgf
• Measurement Units:
kg-cm / N-m
• Accuracy:
±0.5%
• Display:
Bright LED Display
• Display Parameters:
Force and Deflection
• Interface:
RS-232 Serial Interface
• Power Supply:
Electrical Power / Battery Operated
• Data Storage:
100 Measurements
• Calibration:
Optional
• Standard Accessories:
Compression Pad and Tension Hooks
• Force Application:
Rotating Wheel Mechanism
Standard Weights
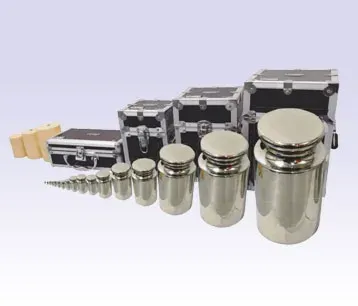
CONTECH offers a comprehensive range of Standard Weights designed for the calibration and verification of precision weighing instruments used in laboratories, research institutes, pharmaceutical industries, manufacturing units, calibration laboratories, educational institutions, and quality control departments. Manufactured in accordance with international metrological standards, these standard weights provide accurate, reliable, and repeatable calibration results for high-precision laboratory balances and weighing systems.
As India's leading manufacturer of magnet-based electronic balances, CONTECH provides the perfect solution for laboratories and industries requiring precision weighing, certified standard weights, and professional calibration services. The standard weights are manufactured to meet the metrological requirements specified in OIML R111, ensuring high accuracy and dependable performance during calibration procedures.
For accurate calibration, the standard weights should have an error not exceeding one-third of the maximum permissible error of the weighing instrument at the applied load. Proper selection of calibration weights depends on factors such as the maximum capacity of the balance, readability (least count), required weighing accuracy, and permissible weighing tolerance.
CONTECH Standard Weights are suitable for routine calibration, verification, quality assurance, laboratory testing, industrial weighing applications, and compliance with national and international quality standards. They help maintain the accuracy, consistency, and reliability of electronic balances, analytical balances, precision balances, and industrial weighing systems.
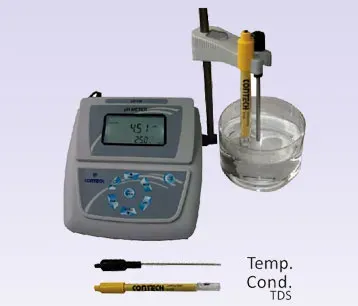
Multiparameter Meter for Water Quality Analysis – Model: CMPM-01
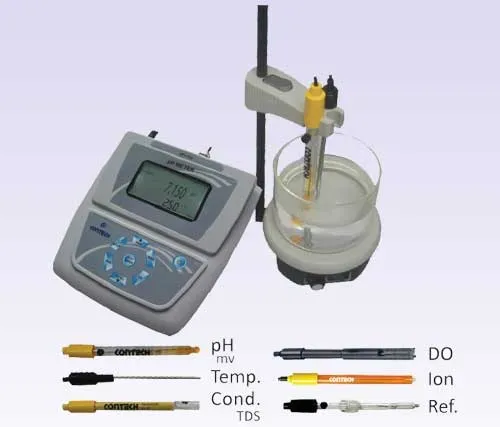
The CONTECH Multiparameter Meter (Model: CMPM-01) is a high-performance laboratory instrument designed for comprehensive water quality analysis. It combines advanced electrochemical sensor technology with state-of-the-art electronics and intelligent software to accurately measure multiple water quality parameters using dedicated electrodes. The instrument is capable of measuring pH, mV, Conductivity, Resistivity, Total Dissolved Solids (TDS), Salinity, Dissolved Oxygen (DO), and Temperature in a single compact system.
The CMPM-01 is widely used in environmental monitoring, water quality testing, wastewater treatment plants, drinking water analysis, aquaculture, biological agriculture, disease control laboratories, research institutes, educational institutions, pharmaceutical industries, food processing industries, and quality control laboratories. Its compact design, advanced electronics, and dedicated backlit LCD display allow multiple measurement parameters to be displayed clearly without ambiguity, making it an ideal solution for laboratories requiring complete water analysis.
The instrument features automatic or manual temperature compensation, 3-point pH calibration, automatic buffer recognition, and 1-point conductivity calibration across the full measuring range. The integrated polarographic dissolved oxygen electrode provides quick response, short polarization time, and precise dissolved oxygen measurement. Automatic salinity compensation, temperature compensation, and built-in air pressure correction further enhance DO measurement accuracy.
The CMPM-01 also includes a real-time clock, GLP-compliant calibration reports, electrode slope and mV offset display, memory storage for up to 100 measurements, and data logging for up to 500 results with selectable logging intervals. The bidirectional RS-232 interface allows easy communication with computers and printers for efficient laboratory documentation and reporting.
For optimum dissolved oxygen measurement performance, the Magnetic Stirrer CMS-01 is recommended as an optional accessory. The instrument is compatible with CONTECH pH, conductivity, dissolved oxygen, and temperature electrodes, making it a complete solution for professional laboratory and industrial water quality analysis.
Features
• Measures pH, mV, Conductivity, Resistivity, TDS, Salinity, Dissolved Oxygen (DO), and Temperature.
• Advanced multiparameter water quality analysis in a single instrument.
• Automatic or manual temperature compensation.
• 3-point pH calibration with automatic buffer recognition.
• One-point conductivity calibration across the complete measuring range.
• Polarographic dissolved oxygen electrode with quick response and short polarization time.
• Automatic salinity, temperature, and air pressure compensation for DO measurement.
• Large backlit LCD display.
• Bi-directional RS-232 interface for computer and printer connectivity.
• Single and continuous printout of measurement data.
• Multiple print formats for laboratory documentation.
• Real-time clock.
• GLP-compliant calibration reports.
• Electrode slope and mV offset display.
• Memory storage for up to 100 measurements.
• Data logging facility for up to 500 results.
• Temperature calibration using a known reference solution.
Specifications
Measurement Parameters:
• pH:
0 to 14 pH
• mV:
±1999.9 mV
• Conductivity:
0 to 200 mS/cm across five ranges
0.00–20.00 µS/cm
20.0–200.0 µS/cm
200–2000 µS/cm
2.00–20.00 mS/cm
20.0–200.0 mS/cm
• Resistivity:
0 to 100 MΩ·cm
• Total Dissolved Solids (TDS):
0 to 100 ppt (g/L)
• Salinity:
0 to 100 ppt
• Dissolved Oxygen (DO):
0 to 40.00 mg/L (ppm)
0 to 200%
• Temperature:
-10.0°C to 110.0°C
Accuracy:
• pH:
±0.02 pH
• mV:
±1 mV
• Conductivity:
±1% FS
• Dissolved Oxygen:
±1% FS
• Temperature:
±0.4°C
Automatic Temperature Compensation (ATC):
• pH:
0°C to 100°C
• Conductivity:
0°C to 50°C
• Resistivity:
0°C to 50°C
• TDS:
0°C to 50°C
• Salinity:
0°C to 50°C
• Dissolved Oxygen:
0°C to 45°C
Compatible Electrodes:
• pH Electrode: EpHG07
• mV Electrode: EpHG05
• Conductivity Electrode: ECNG01
• Dissolved Oxygen Electrode: EDO01
• Temperature Sensor: ETS01
Power Supply:
9V / 500 mA External Adaptor
(Optional Battery Backup Unit BBEC-01)
Operating Temperature:
15°C to 45°C
Meter Dimensions:
165 (L) × 190 (D) × 60 (H) mm
Meter Weight:
700 g
Optional Accessories:
• Magnetic Stirrer MS-01
• Battery Backup Unit BBEC-01
• Calibration Standards
Note: For optimum dissolved oxygen measurement performance, the optional CMS-01 Magnetic Stirrer is recommended.
Lab pH Meter (Precision) – Models: CpH-102 & CpH-103
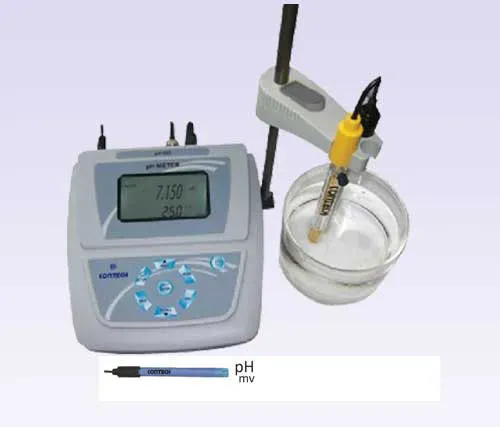
The CONTECH Lab pH Meter (Models: CpH-102 & CpH-103) is a high-precision bench-top instrument designed for accurate measurement of pH, mV, and Temperature in laboratory and industrial applications. Combining advanced electronic design, intelligent software, and reliable electrochemical sensors, these meters deliver precise, stable, and repeatable measurement results for research, quality control, and routine laboratory analysis.
The CpH-102 is equipped with a plastic pH combination electrode with a built-in temperature sensor, enabling simultaneous measurement of pH and temperature along with automatic temperature compensation. The CpH-103 is a high-accuracy bench-top pH meter that utilizes a glass pH electrode with a separate temperature sensor, providing superior precision and automatic temperature compensation for demanding laboratory applications.
These precision pH meters are widely used in research laboratories, educational institutions, pharmaceutical industries, chemical industries, food processing plants, cosmetic manufacturing, biotechnology laboratories, agricultural research, environmental testing, and quality control laboratories.
The instruments feature automatic or manual temperature compensation, 3-point pH calibration, automatic buffer recognition, and support multiple international buffer standards. A bidirectional RS-232 interface enables seamless communication with computers and printers for data transfer and reporting.
Additional features include a real-time clock, GLP-compliant calibration reports, electrode slope and mV offset display, memory storage for up to 100 measurements, and data logging for up to 500 results with selectable logging intervals. A microcontroller-based design ensures reliable operation, while temperature calibration using a known reference solution further enhances measurement accuracy.
Designed for precision, reliability, and ease of operation, the CONTECH Lab pH Meters provide an ideal solution for professional laboratory testing, scientific research, industrial process monitoring, and quality assurance applications.
Features
• Measures pH, mV, and Temperature.
• Automatic or manual temperature compensation.
• 3-point pH calibration with automatic buffer recognition.
• Supports multiple international pH buffer standards.
• Microcontroller-based design for reliable performance.
• Large backlit LCD display.
• Bi-directional RS-232 interface for computer and printer connectivity.
• Single and continuous printout of measurement data.
• Multiple print formats for laboratory documentation.
• Real-time clock.
• GLP-compliant calibration reports.
• Electrode slope and mV offset display.
• Memory storage for up to 100 measurements.
• Data logging facility for up to 500 results.
• Temperature calibration using a known reference solution.
Specifications
Model: CpH-102
• pH Range:
0 to 14 pH
• Resolution:
0.01 pH
• Accuracy:
±0.002 pH
• Temperature Compensation:
Automatic or Manual
• Temperature Range:
0°C to 100°C
• mV Range:
±1999 mV
• mV Resolution:
1 mV
• mV Accuracy:
±1 mV
• Electrode:
Plastic pH Combination Electrode with Built-in Temperature Sensor (EpHG07)
Model: CpH-103
• pH Range:
-2.0000 to 19.999 pH
• Resolution:
0.001 pH
• Accuracy:
±0.002 pH
• Temperature Compensation:
Automatic or Manual
• Temperature Range:
0°C to 100°C
• mV Range:
±1999.9 mV
• mV Resolution:
0.1 mV
• mV Accuracy:
±0.5 mV
• Electrode:
Glass pH Combination Electrode (EpHG07)
• Temperature Sensor:
Separate Temperature Sensor Electrode
Common Specifications
• Power Supply:
9V / 500 mA External Adaptor
• Operating Temperature:
15°C to 45°C
• Meter Dimensions:
165 (L) × 190 (D) × 60 (H) mm
• Meter Weight:
700 g
• Optional Accessories:
Magnetic Stirrer MS-01, Battery Backup Unit BBEC-01, Calibration Standards
Conductivity Meter – Model: CC-01
The Conductivity Meter (Model: CC-01) is a precision laboratory instrument designed for accurate measurement of Conductivity, Resistivity, Total Dissolved Solids (TDS), Salinity, and Temperature in a wide range of liquid samples. It is widely used in water quality monitoring, aquaculture, biological agriculture, food and beverage industries, petrochemical industries, environmental monitoring, research laboratories, educational institutions, and quality control laboratories.
The CONTECH Laboratory Conductivity Meter utilizes the ECNG01 Conductivity Electrode, featuring a platinum plate sensitive element coated with platinum black to minimize polarization errors, especially in high-conductivity solutions. This ensures highly accurate, stable, and repeatable measurements across a wide conductivity range.
The instrument supports automatic or manual temperature compensation for improved measurement accuracy and features one-point conductivity calibration across the entire measuring range. A large backlit LCD display provides clear visibility of all measurement parameters, while the bidirectional RS-232 interface enables easy communication with computers and printers for data transfer and documentation.
The CC-01 includes a real-time clock, GLP-compliant calibration reports, memory storage for up to 100 measurements, and a data logging facility capable of storing up to 500 results with selectable logging intervals. Temperature calibration can also be performed using a solution of known temperature for enhanced accuracy.
Designed for reliable laboratory performance and ease of operation, the Conductivity Meter CC-01 is an ideal solution for routine laboratory analysis, industrial water testing, environmental monitoring, scientific research, and quality assurance applications.
Features
• Measures Conductivity, Resistivity, Total Dissolved Solids (TDS), Salinity, and Temperature.
• High-precision ECNG01 conductivity electrode with platinum black coated sensing element.
• Automatic or manual temperature compensation.
• One-point conductivity calibration across the complete measuring range.
• Large backlit LCD display.
• Bi-directional RS-232 interface for computer and printer connectivity.
• Single and continuous printout of measurement data.
• Multiple print formats for different measuring parameters.
• Real-time clock.
• GLP-compliant calibration reports.
• Memory storage for up to 100 measurements.
• Data logging facility for up to 500 results.
• Temperature calibration using a known reference solution.
Specifications
• Measurement Range:
Conductivity:
0 to 200 mS/cm across five ranges:
0.00–20.00 µS/cm
20.0–200.0 µS/cm
200–2000 µS/cm
2.00–20.00 mS/cm
20.0–200.0 mS/cm
Resistivity:
0 to 100 MΩ·cm
TDS:
0 to 100 ppt (g/L)
Salinity:
0 to 100 ppt
Temperature:
-10.0°C to 110.0°C
• Accuracy:
Conductivity:
±1% Full Scale
Temperature:
±0.4°C
• Automatic Temperature Compensation (ATC):
0°C to 50°C
• Display:
Backlit LCD
• Conductivity Electrode:
ECNG01
• Temperature Sensor:
ETS01
• Power Supply:
9V / 500 mA External Adaptor
(Optional Battery Backup Unit BBEC-01)
• Operating Temperature:
15°C to 45°C
• Meter Dimensions:
165 (L) × 190 (D) × 60 (H) mm
• Meter Weight:
700 g
• Optional Accessories:
Magnetic Stirrer MS-01, Battery Backup Unit BBEC-01, Calibration Standards