

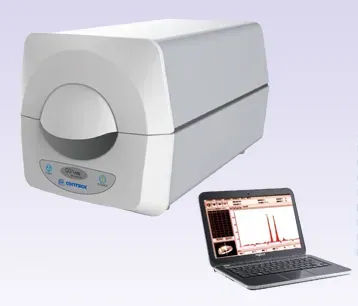
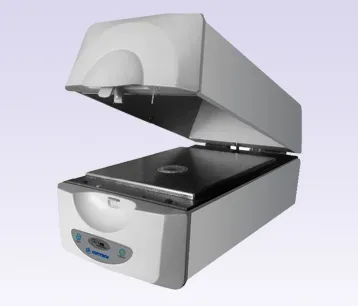
GOLD PURITY CHECKING INSTRUMENTS X-Ray Fluorescence Spectrometer – Gas Proportional XRF Detector CGX-101 / Silicon-PIN XRF Detector CGX-102 X-Ray Fluorescence Spectrometer (CGX-101 & CGX-102) Manufacturer, Supplier & Exporter The X-Ray Fluorescence (XRF) Spectrometer is designed for accurate, fast, and non-destructive analysis of precious and noble metals used in the jewellery industry. It is widely used to detect and analyze metals including Gold (Au), Silver (Ag), Platinum (Pt), Iridium (Ir), Osmium (Os), Palladium (Pd), Rhodium (Rh), Ruthenium (Ru), Copper (Cu), Zinc (Zn), Nickel (Ni), Cadmium (Cd), Iron (Fe), Cobalt (Co), Indium (In), and Tin (Sn). The Energy Dispersive X-Ray Fluorescence (EDXRF) technique utilizes an advanced detector and electronic circuitry to identify the unique X-ray energy emitted by different elements when exposed to a primary X-ray beam. The intensity of the emitted X-rays is proportional to the concentration of each element. Advanced software processes the spectrum and accurately reports the elemental composition of the sample. The XRF Gold Purity Tester consists of an X-ray tube, high-voltage power supply, X-ray tube filters, X-ray fluorescence detector, processing electronics, system interface, and an external computer for data analysis and reporting. Features • Fast and non-destructive precious metal analysis. • Suitable for jewellery manufacturers, hallmarking centres, laboratories, refiners, and quality control applications. • Detects and analyzes Gold, Silver, Platinum, Palladium, Rhodium, Copper, Zinc, Nickel, Iron, Tin, and other precious metals. • Advanced Energy Dispersive X-Ray Fluorescence (EDXRF) technology. • Silicon-PIN detector with thermoelectric cooling for stable performance. • High accuracy and repeatable measurement results. • User-friendly menu-driven operating software. • Built-in computer interface. • Compact and durable instrument design. • Ideal for precious metal testing and elemental analysis. Specifications Detectable Elements: Titanium (Ti) to Uranium (U) Measurement Results: Iron (Fe), Cobalt (Co), Nickel (Ni), Copper (Cu), Zinc (Zn), Ruthenium (Ru), Rhodium (Rh), Palladium (Pd), Silver (Ag), Cadmium (Cd), Indium (In), Tin (Sn), Osmium (Os), Iridium (Ir), Platinum (Pt), and Gold (Au) – all metals measured individually. Accuracy of Measurement: ±0.15% (Molten Metal above 90% Au) ±0.30% (Molten Metal below 90% Au) ±0.50% (Molten Metal below 50% Au) Sensor: Silicon-PIN Diode (Optional: Silicon Drift Detector – CGX-103) Detector Cooling: Thermoelectric Cooling Detection Range: 1% to 99.99% Testing Time: 30 to 200 seconds Test Spot Area: 0.5 mm Power Supply: 90–240 V AC, 50/60 Hz Power Rating: 30 Watts Working Temperature: 15°C to 25°C Relative Humidity: Less than 70% Operating Environment: Vibration-free surface and air-conditioned room. Computer Interface: Built-in interface (External monitor and keyboard required) Software: Menu-driven, user-friendly operating system. Instrument Dimensions: Length: 335 mm Width: 225 mm Height: 210 mm (Test compartment closed) Height: 565 mm (Test compartment open) Sample Chamber Dimensions: Length: 235 mm Width: 195 mm Height: 80 mm Net Weight: 12 kg Calibration XRF is a reference analytical technique; therefore, certified standards are required for quantitative analysis. Standard samples are analyzed to generate calibration curves based on spectral intensity versus concentration. These calibration curves are then used to determine the elemental composition of unknown samples with high accuracy. How to Get the Best Results from the XRF Spectrometer • Proper standardization and calibration are essential for accurate and reliable results. • Test jewellery at multiple points, especially for intricate designs, to obtain the most representative composition. • Allow sufficient warm-up time before operation. • Place the instrument on a sturdy, vibration-free working surface. • Ensure a stable power supply, proper grounding, and an air-conditioned operating environment. • For powder samples, proper grinding minimizes scattering effects. • For solid samples, surface polishing improves measurement accuracy by reducing scattering. • Flat sample surfaces provide the most accurate and consistent results. • Due to differences in melting points, atomic structures, and manufacturing techniques, some elements may not alloy uniformly with noble metals, which may influence analysis results.
Address
207, 2nd Flr., So Lucky Corner, Opp Chakala Church, Opp. Balmukund Party Hall, Opp. Hindustan Petroleum Pump, Chakala,
Mumbai, India, 400099